Executive Home in the Prestigious Gated Community of Little Rideau FallsWelcome to this stunning executive bungalow located in the private gated community of Little Rideau Falls, directly across from the beautiful Hawkesbury Golf & Curling Club and its restaurant. Built in 2010 and sitting on a generous 1-acre lot, this exceptional property offers exclusive access to a scenic pathway leading to the picturesque Little Rideau Falls.The backyard has recently been transformed into a true resort-style oasis, featuring a superb heated in-ground pool, high-end landscaping, and solid retaining walls. An automatic whole-home generator ensures peace of mind year-round during any power outages. This backyard truly feels like your own private vacation retreat.The home offers 3 spacious bedrooms and a massive unfinished basement with its own private entrance, providing excellent potential for a future in-law suite, teenage retreat, or guest quarters.Conveniently located just 25 minutes from Vaudreuil and Montreal's West Island, this property offers the advantage of Ontario living just minutes from the Quebec border.Inside, the home is filled with natural light, highlighted by high ceilings in the grand living room and beautiful views of the backyard oasis. The primary suite is bright and welcoming, featuring a fully renovated ensuite bathroom perfect for relaxing after a long day.Additional features include:Double car garageElectric vehicle charging stationVersatile bonus room above the garage ideal for a bedroom, home office, playroom, gym, or home theatreIf you are looking for condo-style simplicity while enjoying the privacy of a one-acre property, this is the home you've been waiting for. The basement photos were staged with AI.
For sale
C$1,349,000
24 Radstock Ln, East Hawkesbury, ON K6A 2R2
3beds
3baths
Single Family Residence
Built in ----
0 Square Feet Lot
$-- Zestimate®
C$--/sqft
C$-- HOA
What's special
Executive bungalowSuperb heated in-ground poolHigh-end landscapingSolid retaining wallsFully renovated ensuite bathroomDouble car garageElectric vehicle charging station
- 172 days |
- 13 |
- 1 |
Zillow last checked:
Listing updated:
Listed by:
RE/MAX HALLMARK REALTY GROUP
Source: TRREB,MLS®#: X12857482 Originating MLS®#: Ottawa Real Estate Board
Originating MLS®#: Ottawa Real Estate BoardFacts & features
Interior
Bedrooms & bathrooms
- Bedrooms: 3
- Bathrooms: 3
Primary bedroom
- Level: Main
- Dimensions: 5.05 x 4.41
Bedroom
- Level: Main
- Dimensions: 4.67 x 3.3
Bedroom
- Level: Main
- Dimensions: 3.96 x 3.4
Bathroom
- Level: Main
- Dimensions: 3.3 x 2.81
Bathroom
- Level: Main
- Dimensions: 1.82 x 1.67
Bathroom
- Level: Main
- Dimensions: 2.38 x 1.98
Dining room
- Level: Main
- Dimensions: 4.97 x 3.4
Dining room
- Level: Main
- Dimensions: 3.81 x 3.42
Kitchen
- Level: Main
- Dimensions: 3.45 x 3.35
Laundry
- Level: Main
- Dimensions: 3.55 x 1.8
Living room
- Level: Main
- Dimensions: 5.86 x 5.05
Loft
- Level: Second
- Dimensions: 8.17 x 4.14
Heating
- Forced Air, Propane
Cooling
- Central Air
Appliances
- Included: Water Treatment
Features
- Basement: Full,Unfinished
- Has fireplace: Yes
- Fireplace features: Propane
Interior area
- Living area range: 2000-2500 null
Video & virtual tour
Property
Parking
- Total spaces: 6
- Parking features: Private Double
- Has garage: Yes
Features
- Exterior features: Landscaped, Privacy, Paved Yard
- Has private pool: Yes
- Pool features: In Ground
- Frontage length: 0.00
Lot
- Size: 0 Square Feet
- Features: Park, Wooded/Treed
Details
- Parcel number: 548180001
- Other equipment: Air Exchanger
Construction
Type & style
- Home type: SingleFamily
- Architectural style: Bungalow
- Property subtype: Single Family Residence
Materials
- Other
- Foundation: Concrete
- Roof: Asphalt Shingle
Utilities & green energy
- Sewer: Septic
- Water: Drilled Well
Community & HOA
Location
- Region: East Hawkesbury
Financial & listing details
- Annual tax amount: C$4,970
- Date on market: 3/7/2026
Price history
Price history is unavailable.
Public tax history
Tax history is unavailable.
Climate risks
Neighborhood: K6A
Nearby schools
GreatSchools rating
No schools nearby
We couldn't find any schools near this home.
- C$4,5005 bd3 ba-- sqft64 Radstock Ln #5, East Hawkesbury, ON K6A2R2For Rent

- C$689,9003 bd2 ba-- sqft2866 Front Rd, East Hawkesbury, ON K6A2R2For Sale

- C$1,100,0004 bd3 ba-- sqft2865 Front Rd, East Hawkesbury, ON K6A2R2For Sale

- C$725,0003 bd2 ba-- sqft1650 Gourley Rd, East Hawkesbury, ON K6A2R2For Sale

- C$2,200,0005 bd4 ba-- sqft3285 Front Rd S, East Hawkesbury, ON K6A2R2For Sale
- C$499,9004 bd2 ba-- sqft3230 Pattee Rd, East Hawkesbury, ON K6A2R2For Sale
- C$1,649,9004 bd3 ba-- sqft3605 Front Rd, East Hawkesbury, ON K6A2W5For Sale
- C$2,595,0004 bd5 ba-- sqft3665 Front Rd, East Hawkesbury, ON K6A2W5For Sale
Similar homes
- C$1,100,0004 bd3 ba-- sqft2865 Front Rd, East Hawkesbury, ON K6A 2R2For SaleMLS ID #X13640788, SEGUIN REALTY LTD. TRREB
- C$689,9003 bd2 ba-- sqft2866 Front Rd, East Hawkesbury, ON K6A 2R2For SaleMLS ID #X13486796, EXIT REALTY MATRIX. TRREB
- C$1,250,0004 bd3 ba-- sqft1560 Sandy Hill Rd, Champlain, ON K6A 2R2For Sale
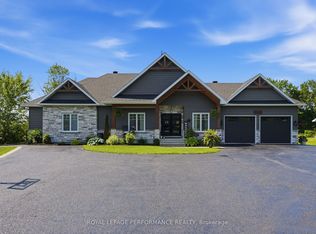 MLS ID #X13061536, ROYAL LEPAGE PERFORMANCE REALTY. TRREB
 - C$1,649,9004 bd3 ba-- sqft3605 Front Rd, East Hawkesbury, ON K6A 2W5For Sale
 MLS ID #X13691638, EXP REALTY. TRREB
 - C$989,0003 bd2 ba-- sqft2150 County Road 14 Rd, East Hawkesbury, ON K0B 1B0For SaleMLS ID #X13014288, ROYAL LEPAGE PERFORMANCE REALTY. TRREB
- C$1,200,0004 bd4 ba-- sqft8180 Gibbs Rd, East Hawkesbury, ON K0B 1M0For SaleMLS ID #X13661728, LPT REALTY. TRREB
- C$799,9003 bd3 ba-- sqft1634 Lucien St, Champlain, ON K0B 1K0For SaleMLS ID #X13599018, EXIT REALTY MATRIX. TRREB
- C$775,0003 bd2 ba-- sqft501 Du Parc Rd, Champlain, ON K0B 1K0For SaleMLS ID #X13666826, EXIT REALTY MATRIX. TRREB
- C$799,9006 bd4 ba-- sqft100 Pendleton St, Champlain, ON K0B 1R0For SaleMLS ID #X13705278, RE/MAX DELTA REALTY. TRREB
- C$689,9003 bd2 ba-- sqft8 Ravary St, Champlain, ON K0B 1K0For SaleMLS ID #X13554012, EXIT RESULTS REALTY. TRREB
- C$695,0005 bd3 ba-- sqft8 John St, Champlain, ON K0B 1K0For SaleMLS ID #X13594826, ROYAL LEPAGE PERFORMANCE REALTY. TRREB
- C$749,9004 bd2 ba-- sqft3210 Ritchance Rd, Champlain, ON K0B 1A0For SaleMLS ID #X13572006, RE/MAX HALLMARK REALTY GROUP. TRREB
- C$725,0003 bd3 ba-- sqft591 Du Parc Rd, Champlain, ON K0B 1K0For SaleMLS ID #X12971748, ROYAL LEPAGE TERREQUITY REALTY. TRREB
- C$895,0003 bd1 ba-- sqft4751 Pearl Rd, Champlain, ON K0B 1K0For SaleMLS ID #X12926104, ENGEL & VOLKERS OTTAWA. TRREB
- C$875,0004 bd4 ba-- sqft972 Aberdeen Rd E, Champlain, ON K0B 1R0For SaleMLS ID #X13598642, LPT REALTY. TRREB
- C$799,9003 bd2 ba-- sqft3020 Bay Rd, Champlain, ON K0B 1K0For SaleMLS ID #X13547048, RE/MAX HALLMARK REALTY GROUP. TRREB
- C$1,500,0005 bd3 ba-- sqft3112 Chemin Du Lac Farm, Wentworth Nord, QC J0T 1V0For SaleEngel & Volkers
- C$979,9002 bd2 ba-- sqft1178 Bay Rd, Champlain, ON K0B 1K0For SaleMLS ID #X13687442, ROYAL LEPAGE PERFORMANCE REALTY. TRREB
- C$750,0003 bd4 ba-- sqft15 Haute Rive St, Alfred And Plantagenet, ON K0B 1J0For SaleMLS ID #X13622078, EXP REALTY. TRREB
- C$1,750,0003 bd3 ba-- sqft263 Du Domaine Rd, Alfred And Plantagenet, ON K0B 1J0For SaleMLS ID #X13546476, ROYAL LEPAGE PERFORMANCE REALTY. TRREB
