Discover timeless charm and endless potential in this beautifully maintained all-brick century home, ideally located in a charming family-friendly neighbourhood close to all amenities. Formerly configured as a duplex, this unique property still retains all of its original commodities including 2 electrical panels, 2 hydro meters (100 AMP each), 2 hot water tanks (2013), and a separate entrance that can easily be closed off, offering an incredible opportunity for multigenerational living, income potential, or an easy conversion back to a duplex. Currently serving as a spacious 5-bedroom home, this property welcomes you with a large covered front porch and an inviting foyer featuring plenty of organized closet space. The bright and spacious main level is filled with natural light and offers a functional layout with a large kitchen featuring ample cabinetry and counter space, a dining area, and an impressive sunroom with access to the screened porch and deck, perfect for relaxing or entertaining. An additional porch off the kitchen adds even more charm and convenience. The main floor also features a cozy living room, a spacious primary bedroom with large closets, office, and a 5-piece bathroom. The second level offers 5 generously sized bedrooms, including 4 with walk-in closets and one with access to a private balcony, all conveniently served by a spacious 4-piece bathroom. The unfinished basement provides excellent storage and future development potential. Outside, enjoy a paved driveway, detached garage, mature trees, and a beautifully landscaped setting that adds to the home's warmth and character.
For sale
C$429,900
453 Garneau St, Hawkesbury, ON K6A 1M6
5beds
2baths
Single Family Residence
Built in ----
6,102 Square Feet Lot
$-- Zestimate®
C$--/sqft
C$-- HOA
What's special
All-brick century homeLarge covered front porchInviting foyerDining areaPrivate balconyPaved drivewayDetached garage
- 80 days |
- 58 |
- 4 |
Zillow last checked:
Listing updated:
Listed by:
EXIT REALTY MATRIX
Source: TRREB,MLS®#: X13194308 Originating MLS®#: Ottawa Real Estate Board
Originating MLS®#: Ottawa Real Estate BoardFacts & features
Interior
Bedrooms & bathrooms
- Bedrooms: 5
- Bathrooms: 2
Heating
- Forced Air, Gas
Cooling
- Central Air
Appliances
- Included: Water Heater Owned
Features
- Separate Hydro Meter
- Basement: Full,Unfinished
- Has fireplace: No
Interior area
- Living area range: 1500-2000 null
Video & virtual tour
Property
Parking
- Total spaces: 7
- Parking features: Garage
- Has garage: Yes
Features
- Stories: 2
- Patio & porch: Deck, Porch, Enclosed
- Pool features: None
Lot
- Size: 6,102 Square Feet
- Features: Park, Place Of Worship, Rec./Commun.Centre, School, School Bus Route
Details
- Parcel number: 541790067
Construction
Type & style
- Home type: SingleFamily
- Property subtype: Single Family Residence
Materials
- Brick
- Foundation: Block, Concrete Block
- Roof: Asphalt Shingle
Utilities & green energy
- Sewer: Sewer
- Utilities for property: Garbage Pickup, Internet High Speed, Natural Gas, Street Lights, Phone Available
Community & HOA
Community
- Security: Carbon Monoxide Detector(s), Smoke Detector(s)
Location
- Region: Hawkesbury
Financial & listing details
- Annual tax amount: C$4,231
- Date on market: 5/27/2026
Price history
Price history is unavailable.
Public tax history
Tax history is unavailable.
Climate risks
Neighborhood: K6A
Nearby schools
GreatSchools rating
No schools nearby
We couldn't find any schools near this home.
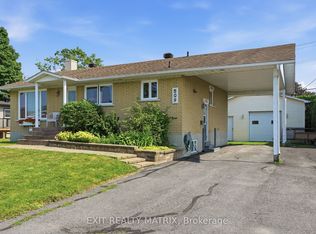
- C$399,9002 bd1 ba-- sqft589 Lafleche St, Hawkesbury, ON K6A1N3For Sale

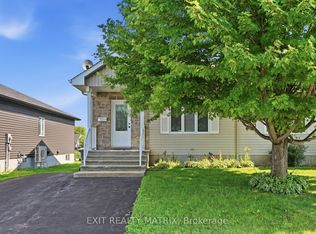
- C$489,0003 bd2 ba-- sqft509 Ghislain St, Hawkesbury, ON K6A2X7For Sale
- C$339,9002 bd1 ba-- sqft311 Nelson St E, Hawkesbury, ON K6A1M1For Sale
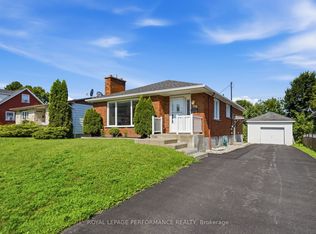
- C$439,0004 bd2 ba-- sqft716 Cartier Blvd, Hawkesbury, ON K6A1W7For Sale
- C$499,9003 bd2 ba-- sqft600 Parisien St, Hawkesbury, ON K6A3B6For Sale
- C$479,900-- bd-- ba-- sqft406 Regent St #394, Hawkesbury, ON K6A1E9For Sale
- C$--3 bd1 ba-- sqft383 James St, Hawkesbury, ON K6A1T3Off Market
- C$75,9002,442 sqft287 Higginson St, Hawkesbury, ON K6A1G8Lot/Land
Similar homes
- C$439,0004 bd2 ba-- sqft716 Cartier Blvd, Hawkesbury, ON K6A 1W7For SaleMLS ID #X13665084, ROYAL LEPAGE PERFORMANCE REALTY. TRREB
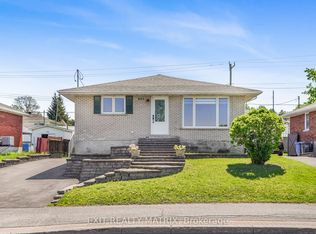
- C$429,9003 bd1 ba-- sqft845 Cartier Blvd, Hawkesbury, ON K6A 1W9For Sale
 MLS ID #X13207190, EXIT REALTY MATRIX. TRREB
 - C$475,0004 bd2 ba-- sqft805 Cartier Blvd, Hawkesbury, ON K6A 1W9For Sale
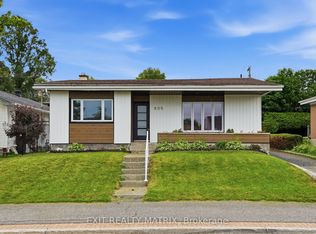 MLS ID #X13547612, EXIT REALTY MATRIX. TRREB
 - C$399,9002 bd1 ba-- sqft589 Lafleche St, Hawkesbury, ON K6A 1N3For SaleMLS ID #X13160462, EXIT REALTY MATRIX. TRREB
- C$419,0004 bd1 ba-- sqft458 Catherine St, Hawkesbury, ON K6A 1Z9For SaleMLS ID #X13482814, EXP REALTY. TRREB
- C$425,0006 bd2 ba-- sqftFront Rd #309, Hawkesbury, ON K6A 2S7For SaleMLS ID #X12752384, LPT REALTY. TRREB
- C$399,9003 bd2 ba-- sqft300 Tupper St, Hawkesbury, ON K6A 2V2For SaleMLS ID #X13649286, EXIT REALTY MATRIX. TRREB
- C$339,9002 bd1 ba-- sqft279 Catherine St, Hawkesbury, ON K6A 1Z7For SaleMLS ID #X13660280, ROYAL LEPAGE PERFORMANCE REALTY. TRREB
- C$479,9004 bd3 ba-- sqft830 Portelance Ave, Hawkesbury, ON K6A 2Z2For SaleMLS ID #X13436398, SOLID ROCK REALTY. TRREB
- C$549,9004 bd3 ba-- sqft630 Thorne St, Hawkesbury, ON K6A 2N6For SaleMLS ID #X13070156, EXIT REALTY MATRIX. TRREB
- C$359,0002 bd2 ba-- sqft671 Berthiaume St, Hawkesbury, ON K6A 3M1For SaleMLS ID #X13593516, EXIT REALTY MATRIX. TRREB
- C$474,9003 bd2 ba-- sqft21 Frost Ave, Champlain, ON K6A 2T7For SaleMLS ID #X13473916, EXIT REALTY MATRIX. TRREB
- C$369,0003 bd1 ba-- sqft743 Regent St, Hawkesbury, ON K6A 1G5For SaleMLS ID #X12934152, ROYAL LEPAGE PERFORMANCE REALTY. TRREB
- C$299,9004 bd4 ba-- sqft749 Regent St, Hawkesbury, ON K6A 1G5For SaleMLS ID #X13054698, EXIT REALTY MATRIX. TRREB
- C$299,0006 bd3 ba-- sqft737 Main St E, Hawkesbury, ON K6A 1B3For SaleMLS ID #X13599478, POWER MARKETING REAL ESTATE INC.. TRREB
- C$639,0003 bd2 ba-- sqft591 Laurin St, Hawkesbury, ON K6A 3G6For SaleMLS ID #X13442232, RE/MAX HALLMARK REALTY GROUP. TRREB
- C$375,9004 bd2 ba-- sqft532 Mario St, Hawkesbury, ON K6A 3V4For SaleMLS ID #X13427140, SOLID ROCK REALTY. TRREB
- C$375,9004 bd2 ba-- sqft530 Mario St, Hawkesbury, ON K6A 3V4For SaleMLS ID #X13427138, SOLID ROCK REALTY. TRREB
- C$579,0003 bd2 ba-- sqft650 Berthiaume St, Hawkesbury, ON K6A 3M1For SaleMLS ID #X12963196, SEGUIN REALTY LTD. TRREB
- C$369,0002 bd1 ba-- sqft443 Tupper St, Hawkesbury, ON K6A 3L9For SaleMLS ID #X13119566, ROYAL LEPAGE PERFORMANCE REALTY. TRREB
