Welcome to this stunning all-brick bungalow, 2+1 bed , 1+1 bath, simply elegant. Bathed in natural light, the open-concept layout showcases hardwood and ceramic flooring throughout.The beautifully appointed chef-inspired kitchen features a skylight, gleaming granite countertops, a spacious centre island perfect for entertaing .The main bathroom offers a contemporary design with a luxurious glass shower, while the inviting dining room opens through two sets of patio doors to an impressive interlocking stone terrace, seamlessly blending indoor and outdoor living.The fully finished lower level is has a full bathroom, utility room, and bedroom/office. Additional highlights include central air conditioning, a premium lifetime warranty metal roof, and a beautifully landscaped backyard surrounded by mature cedar hedges for exceptional privacy. Lush perennial gardens and elegant interlocking stonework create a peaceful outdoor retreat.Situated on a 60' x 115' lot in one of the area's most prestigious neighbourhoods, this exceptional home is just minutes from the hospital, shopping, and everyday conveniences. The garage is a storage , for motrocycles and bicycles, and other toys. 1044 SQ' +BASEMENT
Under contract
C$499,900
600 Parisien St, Hawkesbury, ON K6A 3B6
3beds
2baths
Single Family Residence
Built in ----
6,905 Square Feet Lot
$-- Zestimate®
C$--/sqft
C$-- HOA
What's special
All-brick bungalowBathed in natural lightOpen-concept layoutBeautifully appointed chef-inspired kitchenGleaming granite countertopsLuxurious glass showerInviting dining room
- 19 days |
- 99 |
- 4 |
Zillow last checked:
Listing updated:
Listed by:
ROYAL LEPAGE PERFORMANCE REALTY
Source: TRREB,MLS®#: X13623886 Originating MLS®#: Cornwall and District Real Estate Board
Originating MLS®#: Cornwall and District Real Estate BoardFacts & features
Interior
Bedrooms & bathrooms
- Bedrooms: 3
- Bathrooms: 2
Primary bedroom
- Level: Main
- Dimensions: 4.56 x 3.53
Bedroom
- Level: Main
- Dimensions: 2.5 x 3.42
Bedroom 3
- Level: Basement
- Dimensions: 3.29 x 2.77
Bathroom
- Level: Main
- Dimensions: 2.52 x 3.42
Bathroom
- Level: Basement
- Dimensions: 1.94 x 3.07
Dining room
- Level: Main
- Dimensions: 3.55 x 3.42
Family room
- Level: Basement
- Dimensions: 4.66 x 8.21
Kitchen
- Level: Main
- Dimensions: 5.91 x 3.42
Laundry
- Level: Basement
- Dimensions: 3.62 x 3.07
Living room
- Level: Main
- Dimensions: 5.38 x 3.59
Other
- Level: Basement
- Dimensions: 2.42 x 3.84
Heating
- Baseboard, Gas
Cooling
- Central Air
Appliances
- Included: Water Heater Owned
Features
- Primary Bedroom - Main Floor, Central Vacuum
- Basement: Full
- Has fireplace: Yes
- Fireplace features: Natural Gas
Interior area
- Living area range: 700-1100 null
Video & virtual tour
Property
Parking
- Total spaces: 3
- Parking features: Private
- Has garage: Yes
Features
- Pool features: None
- Waterfront features: None
Lot
- Size: 6,905 Square Feet
- Features: Hospital, Rec./Commun.Centre, School Bus Route
Details
- Parcel number: 541800192
- Other equipment: Air Exchanger
Construction
Type & style
- Home type: SingleFamily
- Architectural style: Bungalow
- Property subtype: Single Family Residence
Materials
- Brick
- Foundation: Block
- Roof: Metal
Utilities & green energy
- Sewer: Sewer
Community & HOA
Location
- Region: Hawkesbury
Financial & listing details
- Annual tax amount: C$4,094
- Date on market: 7/31/2026
Price history
Price history is unavailable.
Public tax history
Tax history is unavailable.
Climate risks
Neighborhood: K6A
Nearby schools
GreatSchools rating
No schools nearby
We couldn't find any schools near this home.
- C$639,0003 bd2 ba-- sqft591 Laurin St, Hawkesbury, ON K6A3G6For Sale

- C$489,0003 bd2 ba-- sqft509 Ghislain St, Hawkesbury, ON K6A2X7For Sale
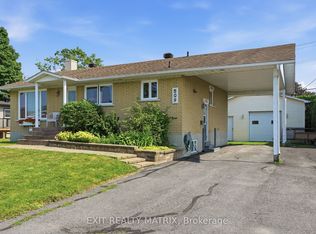
- C$399,9002 bd1 ba-- sqft589 Lafleche St, Hawkesbury, ON K6A1N3For Sale

- C$439,0004 bd2 ba-- sqft716 Cartier Blvd, Hawkesbury, ON K6A1W7For Sale
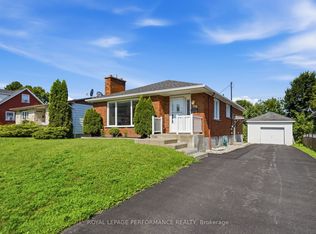
- C$429,9005 bd2 ba-- sqft453 Garneau St, Hawkesbury, ON K6A1M6For Sale
- C$429,9003 bd1 ba-- sqft845 Cartier Blvd, Hawkesbury, ON K6A1W9For Sale
- C$--2 bd1 ba-- sqft384 Cecile Blvd #404, Hawkesbury, ON K6A0A1Off Market
- C$1,6002 bd1 ba-- sqft895 Cartier Blvd #2, Hawkesbury, ON K6A1W9For Rent
Similar homes
- C$439,0004 bd2 ba-- sqft716 Cartier Blvd, Hawkesbury, ON K6A 1W7For SaleMLS ID #X13665084, ROYAL LEPAGE PERFORMANCE REALTY. TRREB
- C$639,0003 bd2 ba-- sqft591 Laurin St, Hawkesbury, ON K6A 3G6For SaleMLS ID #X13442232, RE/MAX HALLMARK REALTY GROUP. TRREB
- C$579,0003 bd2 ba-- sqft650 Berthiaume St, Hawkesbury, ON K6A 3M1For Sale
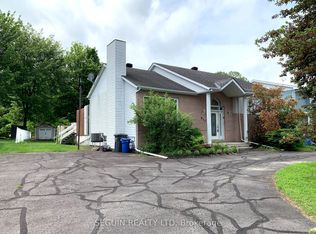 MLS ID #X12963196, SEGUIN REALTY LTD. TRREB
 - C$429,9003 bd1 ba-- sqft845 Cartier Blvd, Hawkesbury, ON K6A 1W9For Sale
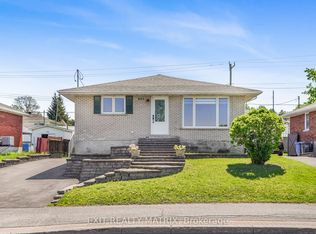 MLS ID #X13207190, EXIT REALTY MATRIX. TRREB
 - C$429,9005 bd2 ba-- sqft453 Garneau St, Hawkesbury, ON K6A 1M6For SaleMLS ID #X13194308, EXIT REALTY MATRIX. TRREB
- C$449,9004 bd3 ba-- sqft830 Portelance Ave, Hawkesbury, ON K6A 2Z2For SaleMLS ID #X13436398, SOLID ROCK REALTY. TRREB
- C$549,9004 bd3 ba-- sqft630 Thorne St, Hawkesbury, ON K6A 2N6For SaleMLS ID #X13070156, EXIT REALTY MATRIX. TRREB
- C$474,9003 bd2 ba-- sqft21 Frost Ave, Champlain, ON K6A 2T7For SaleMLS ID #X13473916, EXIT REALTY MATRIX. TRREB
- C$399,9002 bd1 ba-- sqft589 Lafleche St, Hawkesbury, ON K6A 1N3For SaleMLS ID #X13160462, EXIT REALTY MATRIX. TRREB
- C$359,0002 bd2 ba-- sqft671 Berthiaume St, Hawkesbury, ON K6A 3M1For SaleMLS ID #X13593516, EXIT REALTY MATRIX. TRREB
- C$479,900-- bd-- ba-- sqft406 Regent St #394, Hawkesbury, ON K6A 1E9For SaleMLS ID #X13136758, EXP REALTY. TRREB
- C$419,0004 bd1 ba-- sqft458 Catherine St, Hawkesbury, ON K6A 1Z9For SaleMLS ID #X13482814, EXP REALTY. TRREB
- C$339,9002 bd1 ba-- sqft279 Catherine St, Hawkesbury, ON K6A 1Z7For SaleMLS ID #X13660280, ROYAL LEPAGE PERFORMANCE REALTY. TRREB
- C$599,9003 bd2 ba-- sqft3786 Front Rd, East Hawkesbury, ON K6A 2T4For SaleMLS ID #X13552994, ROYAL LEPAGE PERFORMANCE REALTY. TRREB
- C$319,9002 bd1 ba-- sqft263 Bertha St, Hawkesbury, ON K6A 2A7For SaleMLS ID #X13673360, ROYAL LEPAGE INTEGRITY REALTY. TRREB
- C$399,9003 bd2 ba-- sqft300 Tupper St, Hawkesbury, ON K6A 2V2For SaleMLS ID #X13649286, EXIT REALTY MATRIX. TRREB
- C$424,9002 bd2 ba-- sqft2971 Chartrand Rd, Champlain, ON K0B 1J0For SaleMLS ID #X13677970, ROYAL LEPAGE PERFORMANCE REALTY. TRREB
- C$629,0003 bd2 ba-- sqft10 Orchard St, Champlain, ON K6A 2V7For SaleMLS ID #X13557348, LPT REALTY. TRREB
- C$369,0002 bd1 ba-- sqft443 Tupper St, Hawkesbury, ON K6A 3L9For SaleMLS ID #X13119566, ROYAL LEPAGE PERFORMANCE REALTY. TRREB
- C$515,0003 bd2 ba-- sqft105 Fournier St, Champlain, ON K0B 1R0For SaleMLS ID #X13543550, RE/MAX DELTA REALTY. TRREB
