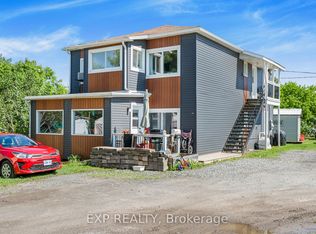
DUPLEX - HAWKESBURY! Great opportunity for investors or owner-occupants! This freehold duplex offers two well-designed units, each with its own hydro and natural gas meter. The spacious main-floor unit welcomes you with a covered front balcony and a bright, open-concept living area featuring a large kitchen, dining area and living room with a natural gas fireplace. This unit offers two bedrooms, a full bathroom and convenient main-floor laundry. The basement includes a versatile bonus room, ideal as a rec room, family room or additional bedroom. The lower-level unit features a functional layout with an open living space, one bedroom, a full bathroom and in-unit laundry. The upper unit is currently rented at $1,800/month plus hydro, while the lower unit is rented at $1,250/month plus hydro. Natural gas/heat is paid by the owner. A great income-generating property with flexibility for investors or future owner-occupants!
For sale
C$399,900
300 Tupper St, Hawkesbury, ON K6A 2V2
3beds
2baths
Duplex
Built in ----
-- sqft lot
$-- Zestimate®
C$--/sqft
C$-- HOA
What's special
Covered front balconyLarge kitchenDining areaTwo bedroomsConvenient main-floor laundryVersatile bonus roomFunctional layout
- 1 day |
- 14 |
- 0 |
Zillow last checked:
Listing updated:
Listed by:
EXIT REALTY MATRIX
Source: TRREB,MLS®#: X13649286 Originating MLS®#: Cornwall and District Real Estate Board
Originating MLS®#: Cornwall and District Real Estate BoardFacts & features
Interior
Bedrooms & bathrooms
- Bedrooms: 3
- Bathrooms: 2
Heating
- Water, Gas
Cooling
- None
Appliances
- Included: Instant Hot Water
Features
- Separate Hydro Meter
- Flooring: Accessory Apartment
- Basement: Finished
- Has fireplace: Yes
- Fireplace features: Natural Gas
Interior area
- Living area range: 700-1100 null
Property
Parking
- Total spaces: 5
Features
- Pool features: None
Lot
- Size: 6,744 Square Feet
Details
- Additional structures: Shed
- Parcel number: 541840011
Construction
Type & style
- Home type: MultiFamily
- Architectural style: Bungalow
- Property subtype: Duplex
Materials
- Brick, Vinyl Siding
- Foundation: Concrete
- Roof: Asphalt Shingle
Utilities & green energy
- Sewer: Sewer
Community & HOA
Location
- Region: Hawkesbury
Financial & listing details
- Annual tax amount: C$3,898
- Date on market: 8/7/2026
E
EXIT REALTY MATRIX
By pressing Contact Agent, you agree that the real estate professional identified above may call/text you about your search, which may involve use of automated means and pre-recorded/artificial voices. You don't need to consent as a condition of buying any property, goods, or services. Message/data rates may apply. You also agree to our Terms of Use. Zillow does not endorse any real estate professionals. We may share information about your recent and future site activity with your agent to help them understand what you're looking for in a home.
Price history
Price history is unavailable.
Public tax history
Tax history is unavailable.
Climate risks
Neighborhood: K6A
Nearby schools
GreatSchools rating
No schools nearby
We couldn't find any schools near this home.
- C$379,0002 bd2 ba-- sqft433 Tupper St, Hawkesbury, ON K6A3L9For Sale

- C$425,0006 bd2 ba-- sqftFront Rd #309, Hawkesbury, ON K6A2S7For Sale
- C$369,0002 bd1 ba-- sqft443 Tupper St, Hawkesbury, ON K6A3L9For Sale

- C$379,9003 bd2 ba-- sqft410 Marc Andre St, Hawkesbury, ON K6A0A5For Sale

- C$629,0003 bd2 ba-- sqft10 Orchard St, Champlain, ON K6A2V7For Sale
- C$--4 bd2 ba-- sqft552 Marc Andre St, Hawkesbury, ON K6A0A5Off Market
- C$--2 bd1 ba-- sqft272 Mary St, Hawkesbury, ON K6A2C6Off Market
- C$--4 bd2 ba-- sqft424 Catherine St, Hawkesbury, ON K6A1Z9Off Market
Similar homes
- C$379,9003 bd2 ba-- sqft410 Marc Andre St, Hawkesbury, ON K6A 0A5For SaleMLS ID #X13639824, SEGUIN REALTY LTD. TRREB
- C$425,0006 bd2 ba-- sqftFront Rd #309, Hawkesbury, ON K6A 2S7For SaleMLS ID #X12752384, LPT REALTY. TRREB
- C$375,9004 bd2 ba-- sqft532 Mario St, Hawkesbury, ON K6A 3V4For Sale
 MLS ID #X13427140, SOLID ROCK REALTY. TRREB
 - C$375,9004 bd2 ba-- sqft530 Mario St, Hawkesbury, ON K6A 3V4For Sale
 MLS ID #X13427138, SOLID ROCK REALTY. TRREB
 - C$299,9004 bd4 ba-- sqft749 Regent St, Hawkesbury, ON K6A 1G5For SaleMLS ID #X13054698, EXIT REALTY MATRIX. TRREB
- C$429,9005 bd2 ba-- sqft453 Garneau St, Hawkesbury, ON K6A 1M6For SaleMLS ID #X13194308, EXIT REALTY MATRIX. TRREB
- C$399,9002 bd1 ba-- sqft589 Lafleche St, Hawkesbury, ON K6A 1N3For SaleMLS ID #X13160462, EXIT REALTY MATRIX. TRREB
- C$379,9002 bd2 ba-- sqft671 Berthiaume St, Hawkesbury, ON K6A 3M1For SaleMLS ID #X13593516, EXIT REALTY MATRIX. TRREB
- C$474,9003 bd2 ba-- sqft21 Frost Ave, Champlain, ON K6A 2T7For SaleMLS ID #X13473916, EXIT REALTY MATRIX. TRREB
- C$429,9003 bd1 ba-- sqft845 Cartier Blvd, Hawkesbury, ON K6A 1W9For SaleMLS ID #X13207190, EXIT REALTY MATRIX. TRREB
- C$299,0006 bd3 ba-- sqft737 Main St E, Hawkesbury, ON K6A 1B3For SaleMLS ID #X13599478, POWER MARKETING REAL ESTATE INC.. TRREB
- C$369,0002 bd1 ba-- sqft443 Tupper St, Hawkesbury, ON K6A 3L9For SaleMLS ID #X13119566, ROYAL LEPAGE PERFORMANCE REALTY. TRREB
- C$419,0004 bd1 ba-- sqft458 Catherine St, Hawkesbury, ON K6A 1Z9For SaleMLS ID #X13482814, EXP REALTY. TRREB
- C$369,0003 bd1 ba-- sqft743 Regent St, Hawkesbury, ON K6A 1G5For SaleMLS ID #X12934152, ROYAL LEPAGE PERFORMANCE REALTY. TRREB
- C$475,0004 bd2 ba-- sqft805 Cartier Blvd, Hawkesbury, ON K6A 1W9For SaleMLS ID #X13547612, EXIT REALTY MATRIX. TRREB
- C$549,9003 bd2 ba-- sqft600 Parisien St, Hawkesbury, ON K6A 3B6For SaleMLS ID #X13623886, ROYAL LEPAGE PERFORMANCE REALTY. TRREB
- C$399,0003 bd1 ba-- sqft3 Hillview Cir, Champlain, ON K0B 1R0For SaleMLS ID #X13519676, EXIT REALTY MATRIX. TRREB
- C$350,0003 bd1 ba-- sqft3515 Greenlane Rd, East Hawkesbury, ON K6A 0E1For SaleMLS ID #X13514052, LPT REALTY. TRREB
- C$479,900-- bd-- ba-- sqft406 Regent St #394, Hawkesbury, ON K6A 1E9For SaleMLS ID #X13136758, EXP REALTY. TRREB
- C$399,9002 bd1 ba-- sqft17 Dubois St, Champlain, ON K0B 1K0For SaleMLS ID #X13548306, EXIT REALTY MATRIX. TRREB
