MOVE-IN READY SEMI-DETACHED ON A CORNER LOT - BUILT IN 2009! If easy living is what you're after, this one deserves a spot on your list. Built in 2009, this semi-detached home offers a smart use of space with a finished basement, fenced yard, and everything you need for comfortable everyday living.The main level offers a welcoming living and dining area with hardwood floors, flowing into a functional kitchen equipped with plenty of storage, generous counter space, and included appliances. From the kitchen, patio doors open onto the deck overlooking the backyard - a great spot for your morning coffee or an evening outdoors. The fenced yard and garden shed add even more practicality. Two bedrooms and a full bathroom are conveniently located on the main floor. Head downstairs and you'll find a finished lower level that gives you plenty of flexibility, with a large family room, third bedroom, and another full bathroom. Natural gas heating, central air conditioning, and central vacuum are additional features that make this home even more convenient.Located in an established neighbourhood close to everyday amenities, this property offers the space and comfort of a larger home without the upkeep. Whether you're starting out, simplifying, or looking for your next home, this could be the one.Flexible possession available. Come take a look and see for yourself! Check out the multimedia link for a virtual walkthrough.
Under contract
C$379,900
410 Marc Andre St, Hawkesbury, ON K6A 0A5
3beds
2baths
Single Family Residence
Built in ----
4,417 Square Feet Lot
$-- Zestimate®
C$--/sqft
C$-- HOA
What's special
Semi-detached homeCorner lotFinished basementFenced yardHardwood floorsFunctional kitchenPlenty of storage
- 14 days |
- 35 |
- 5 |
Zillow last checked:
Listing updated:
Listed by:
SEGUIN REALTY LTD
Source: TRREB,MLS®#: X13639824 Originating MLS®#: Cornwall and District Real Estate Board
Originating MLS®#: Cornwall and District Real Estate BoardFacts & features
Interior
Bedrooms & bathrooms
- Bedrooms: 3
- Bathrooms: 2
Heating
- Forced Air, Gas
Cooling
- Central Air
Appliances
- Included: Water Heater Owned
Features
- Primary Bedroom - Main Floor
- Flooring: Carpet Free
- Basement: Finished
- Has fireplace: No
Interior area
- Living area range: 700-1100 null
Property
Parking
- Total spaces: 3
Features
- Pool features: None
Lot
- Size: 4,417 Square Feet
- Features: Irregular Lot
Details
- Additional structures: Garden Shed, Fence - Full
- Parcel number: 541860319
- Other equipment: Air Exchanger, Sump Pump
Construction
Type & style
- Home type: SingleFamily
- Architectural style: Bungalow
- Property subtype: Single Family Residence
Materials
- Vinyl Siding, Stone
- Foundation: Concrete
- Roof: Asphalt Shingle
Utilities & green energy
- Sewer: Sewer
Community & HOA
Location
- Region: Hawkesbury
Financial & listing details
- Annual tax amount: C$3,898
- Date on market: 8/5/2026
Price history
Price history is unavailable.
Public tax history
Tax history is unavailable.
Climate risks
Neighborhood: K6A
Nearby schools
GreatSchools rating
No schools nearby
We couldn't find any schools near this home.
- C$369,0002 bd1 ba-- sqft443 Tupper St, Hawkesbury, ON K6A3L9For Sale

- C$629,0003 bd2 ba-- sqft10 Orchard St, Champlain, ON K6A2V7For Sale

- C$425,0006 bd2 ba-- sqftFront Rd #309, Hawkesbury, ON K6A2S7For Sale
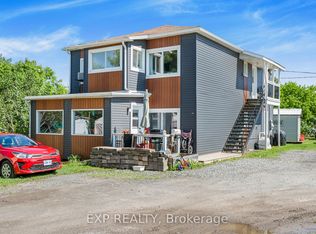
- C$--4 bd2 ba-- sqft552 Marc Andre St, Hawkesbury, ON K6A0A5Off Market
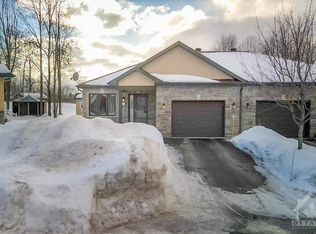
- C$399,9003 bd2 ba-- sqft300 Tupper St, Hawkesbury, ON K6A2V2For Sale
- C$--2 bd1 ba-- sqft272 Mary St, Hawkesbury, ON K6A2C6Off Market
- C$319,9002 bd1 ba-- sqft263 Bertha St, Hawkesbury, ON K6A2A7For Sale
- C$474,9003 bd2 ba-- sqft21 Frost Ave, Champlain, ON K6A2T7For Sale
Similar homes
- C$399,9003 bd2 ba-- sqft300 Tupper St, Hawkesbury, ON K6A 2V2For Sale
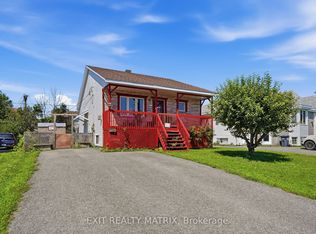 MLS ID #X13649286, EXIT REALTY MATRIX. TRREB
 - C$369,0002 bd1 ba-- sqft443 Tupper St, Hawkesbury, ON K6A 3L9For SaleMLS ID #X13119566, ROYAL LEPAGE PERFORMANCE REALTY. TRREB
- C$439,0004 bd2 ba-- sqft716 Cartier Blvd, Hawkesbury, ON K6A 1W7For Sale
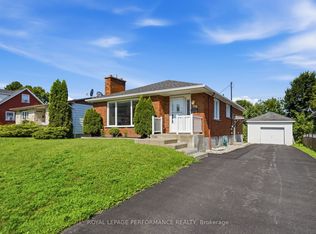 MLS ID #X13665084, ROYAL LEPAGE PERFORMANCE REALTY. TRREB
 - C$339,9002 bd1 ba-- sqft279 Catherine St, Hawkesbury, ON K6A 1Z7For Sale
 MLS ID #X13660280, ROYAL LEPAGE PERFORMANCE REALTY. TRREB
 - C$319,9002 bd1 ba-- sqft263 Bertha St, Hawkesbury, ON K6A 2A7For SaleMLS ID #X13673360, ROYAL LEPAGE INTEGRITY REALTY. TRREB
- C$359,0002 bd2 ba-- sqft671 Berthiaume St, Hawkesbury, ON K6A 3M1For SaleMLS ID #X13593516, EXIT REALTY MATRIX. TRREB
- C$425,0006 bd2 ba-- sqftFront Rd #309, Hawkesbury, ON K6A 2S7For SaleMLS ID #X12752384, LPT REALTY. TRREB
- C$369,0003 bd1 ba-- sqft743 Regent St, Hawkesbury, ON K6A 1G5For SaleMLS ID #X12934152, ROYAL LEPAGE PERFORMANCE REALTY. TRREB
- C$429,9003 bd1 ba-- sqft845 Cartier Blvd, Hawkesbury, ON K6A 1W9For SaleMLS ID #X13207190, EXIT REALTY MATRIX. TRREB
- C$399,9002 bd1 ba-- sqft589 Lafleche St, Hawkesbury, ON K6A 1N3For SaleMLS ID #X13160462, EXIT REALTY MATRIX. TRREB
- C$419,0004 bd1 ba-- sqft458 Catherine St, Hawkesbury, ON K6A 1Z9For SaleMLS ID #X13482814, EXP REALTY. TRREB
- C$350,0003 bd1 ba-- sqft3515 Greenlane Rd, East Hawkesbury, ON K6A 0E1For SaleMLS ID #X13514052, LPT REALTY. TRREB
- C$350,0004 bd1 ba-- sqft21630 Laggan Glenelg Rd, North Glengarry, ON K0B 1E0For SaleMLS ID #X13690848, LPT REALTY. TRREB
- C$429,9005 bd2 ba-- sqft453 Garneau St, Hawkesbury, ON K6A 1M6For SaleMLS ID #X13194308, EXIT REALTY MATRIX. TRREB
- C$474,9003 bd2 ba-- sqft21 Frost Ave, Champlain, ON K6A 2T7For SaleMLS ID #X13473916, EXIT REALTY MATRIX. TRREB
- C$375,9004 bd2 ba-- sqft532 Mario St, Hawkesbury, ON K6A 3V4For SaleMLS ID #X13427140, SOLID ROCK REALTY. TRREB
- C$424,9002 bd2 ba-- sqft2971 Chartrand Rd, Champlain, ON K0B 1J0For SaleMLS ID #X13677970, ROYAL LEPAGE PERFORMANCE REALTY. TRREB
- C$375,9004 bd2 ba-- sqft530 Mario St, Hawkesbury, ON K6A 3V4For SaleMLS ID #X13427138, SOLID ROCK REALTY. TRREB
- C$449,9004 bd3 ba-- sqft830 Portelance Ave, Hawkesbury, ON K6A 2Z2For SaleMLS ID #X13436398, SOLID ROCK REALTY. TRREB
- C$399,0003 bd1 ba-- sqft3 Hillview Cir, Champlain, ON K0B 1R0For SaleMLS ID #X13519676, EXIT REALTY MATRIX. TRREB
