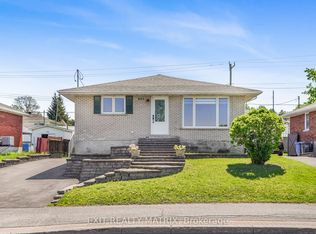
Charming bungalow located in the family friendly neighborhood . This well-maintained home offers comfortable living. The house is equipped with a bright spacious living room, an eat in kitchen with ceramic floors , plenty of cabinets and coffee bar area, Two bedrooms and partially renovated full bathroom on the main floor with new flooring. The property also features a finished and remodeled basement providing additional space with a large family room with new vinyl flooring , redone laundry area , space for gym and a bonus room perfect for a small home office. The main floor living , kitchen and basement is freshly painted, and front porch recently stained to enjoy the summer. Accessible from the kitchen is a cozy sunroom that leads to a partially fenced backyard with a garden shed and plenty of room for kids to play. Enjoy natural gas forced-air heating, central air conditioning, paved driveway with ample parking. Conveniently located with walking distance to elementary school, sports complex and Secondary public school and short drive to shopping plaza and the hospital. ( all furniture may be negotiated) Call for a private visit
For sale
C$399,900
589 Lafleche St, Hawkesbury, ON K6A 1N3
2beds
1baths
Single Family Residence
Built in ----
5,002 Square Feet Lot
$-- Zestimate®
C$--/sqft
C$-- HOA
What's special
Plenty of cabinetsCoffee bar areaFinished and remodeled basementRedone laundry areaSpace for gymPartially fenced backyardGarden shed
- 78 days |
- 5 |
- 1 |
Zillow last checked:
Listing updated:
Listed by:
EXIT REALTY MATRIX
Source: TRREB,MLS®#: X13160462 Originating MLS®#: Cornwall and District Real Estate Board
Originating MLS®#: Cornwall and District Real Estate BoardFacts & features
Interior
Bedrooms & bathrooms
- Bedrooms: 2
- Bathrooms: 1
Primary bedroom
- Level: Main
- Dimensions: 3.82 x 3.29
Bedroom 2
- Level: Main
- Dimensions: 3.06 x 2.63
Bathroom
- Level: Main
- Dimensions: 2.87 x 1.47
Family room
- Level: Basement
- Dimensions: 9.26 x 6.2
Kitchen
- Level: Main
- Dimensions: 4.05 x 4.6
Laundry
- Level: Basement
- Dimensions: 4.04 x 2.02
Living room
- Level: Main
- Dimensions: 4.66 x 4.05
Sunroom
- Level: Main
- Dimensions: 2.66 x 1.94
Utility room
- Level: Basement
- Dimensions: 4.82 x 3.17
Heating
- Forced Air, Gas
Cooling
- Central Air
Appliances
- Included: Water Heater Owned
Features
- Basement: Finished
- Has fireplace: Yes
- Fireplace features: Electric
Interior area
- Living area range: 700-1100 null
Property
Parking
- Total spaces: 4
Features
- Pool features: None
Lot
- Size: 5,002 Square Feet
Details
- Parcel number: 541790034
Construction
Type & style
- Home type: SingleFamily
- Architectural style: Bungalow
- Property subtype: Single Family Residence
Materials
- Brick
- Foundation: Concrete Block
- Roof: Asphalt Shingle
Utilities & green energy
- Sewer: Sewer
Community & HOA
Location
- Region: Hawkesbury
Financial & listing details
- Annual tax amount: C$2,645
- Date on market: 5/22/2026
E
EXIT REALTY MATRIX
By pressing Contact Agent, you agree that the real estate professional identified above may call/text you about your search, which may involve use of automated means and pre-recorded/artificial voices. You don't need to consent as a condition of buying any property, goods, or services. Message/data rates may apply. You also agree to our Terms of Use. Zillow does not endorse any real estate professionals. We may share information about your recent and future site activity with your agent to help them understand what you're looking for in a home.
Price history
Price history is unavailable.
Public tax history
Tax history is unavailable.
Climate risks
Neighborhood: K6A
Nearby schools
GreatSchools rating
No schools nearby
We couldn't find any schools near this home.
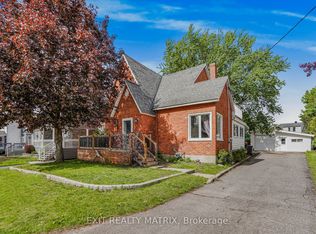
- C$429,9005 bd2 ba-- sqft453 Garneau St, Hawkesbury, ON K6A1M6For Sale
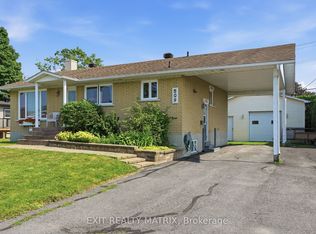
- C$489,0003 bd2 ba-- sqft509 Ghislain St, Hawkesbury, ON K6A2X7For Sale
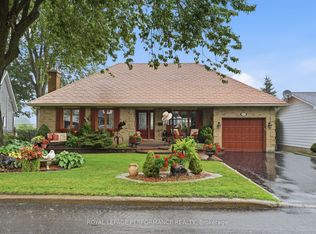
- C$549,9003 bd2 ba-- sqft600 Parisien St, Hawkesbury, ON K6A3B6For Sale
- C$479,900-- bd-- ba-- sqft406 Regent St #394, Hawkesbury, ON K6A1E9For Sale
- C$339,9002 bd1 ba-- sqft311 Nelson St E, Hawkesbury, ON K6A1M1For Sale
- C$639,0003 bd2 ba-- sqft591 Laurin St, Hawkesbury, ON K6A3G6For Sale
- C$--2 bd2 ba-- sqft930 Lafleche St, Hawkesbury, ON K6A1N5Off Market
- C$219,9002 bd1 ba-- sqft936 Lafleche St #2, Hawkesbury, ON K6A1N5For Sale
Similar homes
- C$429,9005 bd2 ba-- sqft453 Garneau St, Hawkesbury, ON K6A 1M6For SaleMLS ID #X13194308, EXIT REALTY MATRIX. TRREB
- C$379,9003 bd2 ba-- sqft410 Marc Andre St, Hawkesbury, ON K6A 0A5For Sale
 MLS ID #X13639824, SEGUIN REALTY LTD. TRREB
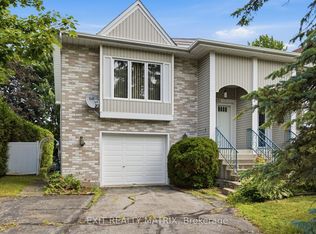
 - C$429,9003 bd1 ba-- sqft845 Cartier Blvd, Hawkesbury, ON K6A 1W9For Sale
 MLS ID #X13207190, EXIT REALTY MATRIX. TRREB
 - C$379,9002 bd2 ba-- sqft671 Berthiaume St, Hawkesbury, ON K6A 3M1For Sale
 MLS ID #X13593516, EXIT REALTY MATRIX. TRREB
 - C$489,0003 bd2 ba-- sqft509 Ghislain St, Hawkesbury, ON K6A 2X7For SaleMLS ID #X13601618, EXIT REALTY MATRIX. TRREB
- C$475,0004 bd2 ba-- sqft805 Cartier Blvd, Hawkesbury, ON K6A 1W9For SaleMLS ID #X13547612, EXIT REALTY MATRIX. TRREB
- C$419,0004 bd1 ba-- sqft458 Catherine St, Hawkesbury, ON K6A 1Z9For SaleMLS ID #X13482814, EXP REALTY. TRREB
- C$369,0003 bd1 ba-- sqft743 Regent St, Hawkesbury, ON K6A 1G5For SaleMLS ID #X12934152, ROYAL LEPAGE PERFORMANCE REALTY. TRREB
- C$369,0002 bd1 ba-- sqft443 Tupper St, Hawkesbury, ON K6A 3L9For SaleMLS ID #X13119566, ROYAL LEPAGE PERFORMANCE REALTY. TRREB
- C$549,9003 bd2 ba-- sqft600 Parisien St, Hawkesbury, ON K6A 3B6For SaleMLS ID #X13623886, ROYAL LEPAGE PERFORMANCE REALTY. TRREB
- C$399,9002 bd1 ba-- sqft17 Dubois St, Champlain, ON K0B 1K0For SaleMLS ID #X13548306, EXIT REALTY MATRIX. TRREB
- C$474,9003 bd2 ba-- sqft21 Frost Ave, Champlain, ON K6A 2T7For SaleMLS ID #X13473916, EXIT REALTY MATRIX. TRREB
- C$399,0003 bd1 ba-- sqft3 Hillview Cir, Champlain, ON K0B 1R0For SaleMLS ID #X13519676, EXIT REALTY MATRIX. TRREB
- C$299,9004 bd4 ba-- sqft749 Regent St, Hawkesbury, ON K6A 1G5For SaleMLS ID #X13054698, EXIT REALTY MATRIX. TRREB
- C$549,9004 bd3 ba-- sqft630 Thorne St, Hawkesbury, ON K6A 2N6For SaleMLS ID #X13070156, EXIT REALTY MATRIX. TRREB
- C$479,9004 bd3 ba-- sqft830 Portelance Ave, Hawkesbury, ON K6A 2Z2For SaleMLS ID #X13436398, SOLID ROCK REALTY. TRREB
- C$364,9002 bd1 ba-- sqft225 Spence Ave #203, Hawkesbury, ON K6A 0B5For SaleMLS ID #X13432690, EXP REALTY. TRREB
- C$375,9004 bd2 ba-- sqft532 Mario St, Hawkesbury, ON K6A 3V4For SaleMLS ID #X13427140, SOLID ROCK REALTY. TRREB
- C$375,9004 bd2 ba-- sqft530 Mario St, Hawkesbury, ON K6A 3V4For SaleMLS ID #X13427138, SOLID ROCK REALTY. TRREB
- C$479,900-- bd-- ba-- sqft406 Regent St #394, Hawkesbury, ON K6A 1E9For SaleMLS ID #X13136758, EXP REALTY. TRREB
