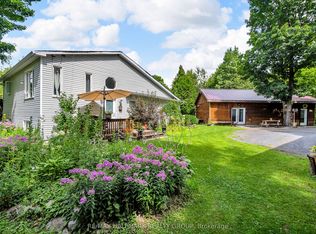
Spacious country bungalow with 1500 sq. ft of main floor living area. Open concept living-dining-kitchen areas. 3 bedrooms, 1-4pc with laundry area. Ceramic & hardwood floors throughout. Double attached, insulated garage (oversized). The full basement is unfinished but wide open if more living space is needed. This home is perched on over 9 acres of land that is approximately half clear & half bush. Fenced back yard features a 27' above ground pool & south facing deck. This property has a mutual entrance off County Rd 43 but then splits into a private lane way. Peaceful country living close to all amenities.
For sale
C$690,000
19976 County Road 43 Rd, North Glengarry, ON K0C 1A0
3beds
1baths
Single Family Residence
Built in ----
9 Square Feet Lot
$-- Zestimate®
C$--/sqft
C$-- HOA
What's special
Spacious country bungalowOpen concept living-dining-kitchen areasSouth facing deckPrivate lane way
- 14 days
- 8
- 0
Zillow last checked:
Listing updated:
Listed by:
ROYAL LEPAGE PERFORMANCE REALTY
Source: TRREB,MLS®#: X14100224 Originating MLS®#: Cornwall and District Real Estate Board
Facts & features
Interior
Bedrooms & bathrooms
- Bedrooms: 3
- Bathrooms: 1
Bedroom
- Level: Main
- Dimensions: 4.02 x 2.99
Bedroom
- Level: Main
- Dimensions: 4.07 x 3.02
Bedroom
- Level: Main
- Dimensions: 3.59 x 4.05
Bathroom
- Level: Main
- Dimensions: 3.61 x 2.62
Dining room
- Level: Main
- Dimensions: 3.73 x 3.33
Kitchen
- Level: Main
- Dimensions: 3.73 x 3.58
Living room
- Level: Main
- Dimensions: 4.05 x 4.5
Mud room
- Level: Main
- Dimensions: 2.27 x 2.44
Other
- Level: Main
- Dimensions: 5.66 x 7.02
Other
- Level: Main
- Dimensions: 3.01 x 2.41
Other
- Level: Main
- Dimensions: 3.54 x 4.37
Heating
- Forced Air, Oil
Cooling
- None
Appliances
- Included: Water Heater Owned
Features
- Primary Bedroom - Main Floor
- Basement: Full,Unfinished
- Has fireplace: No
Interior area
- Living area range: 1100-1500 null
Video & virtual tour
Property
Parking
- Total spaces: 4
- Parking features: Garage Door Opener
- Has garage: Yes
Features
- Has private pool: Yes
- Pool features: Above Ground
Lot
- Size: 9 Square Feet
- Features: Clear View, Golf, Hospital, Rec./Commun.Centre, School, Rectangular Lot
- Topography: Dry,Sloping
Details
- Parcel number: 671080083
Construction
Type & style
- Home type: SingleFamily
- Architectural style: Bungalow
- Property subtype: Single Family Residence
Materials
- Vinyl Siding
- Foundation: Concrete
- Roof: Asphalt Shingle
Utilities & green energy
- Sewer: Septic
- Water: Drilled Well
Community & HOA
Location
- Region: North Glengarry
Financial & listing details
- Annual tax amount: C$4,125
- Date on market: 10/20/2026
Price history
Price history is unavailable.
Public tax history
Tax history is unavailable.
Climate risks
Neighborhood: K0C
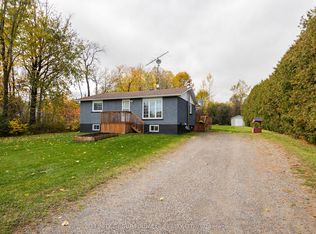
- C$599,9004 bd3 ba-- sqft3213 Dornie Rd, North Glengarry, ON K0C1A0For Sale

- C$399,9003 bd1 ba-- sqft19724 Marcoux Rd, North Glengarry, ON K0C1A0For Sale
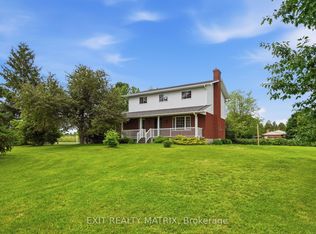
- C$595,0004 bd2 ba-- sqft18203 Kenyon St W #19, North Glengarry, ON K0C1A0For Sale
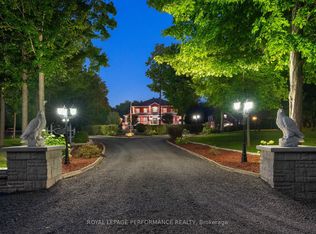
- C$2,400,0005 bd4 ba-- sqft3147 Dornie Rd, North Glengarry, ON K0C1A0For Sale
Similar homes
- C$724,9004 bd3 ba-- sqft162 Hope St, North Glengarry, ON K0C 1A0For Sale
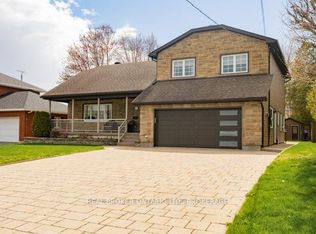 MLS ID #X13818176, REAL BROKER ONTARIO LTD., BROKERAGE. TRREB
- C$774,0003 bd2 ba-- sqft3838 Kenyon Dam Rd, North Glengarry, ON K0C 1A0For Sale
 MLS ID #X12864344, RE/MAX HALLMARK REALTY GROUP. TRREB
- C$545,0004 bd3 ba-- sqft238 Bishop St S, North Glengarry, ON K0C 1A0For Sale
 MLS ID #X13709402, REAL BROKER ONTARIO LTD., BROKERAGE. TRREB
- C$595,0004 bd2 ba-- sqft18203 Kenyon St W #19, North Glengarry, ON K0C 1A0For SaleMLS ID #X13537672, EXIT REALTY MATRIX. TRREB
