Golf course backdrop, beautiful water views, and a peaceful setting just minutes from Cornwall! Welcome to 18233 County Road 2, a charming 3-bedroom, 2.5-bathroom raised bungalow backing onto the Cornwall Golf & Country Club. Inside, you'll find warm, inviting living spaces with three fireplace features, a cozy sitting room overlooking the St. Lawrence River, and a beautiful three-season sunroom to enjoy throughout much of the year. The private main-floor primary suite features a walk-in closet and 4-piece ensuite, with convenient main-floor laundry adding to the home's practical layout. The lower level offers an in-law suite, providing flexibility for extended family or multigenerational living. Step outside to enjoy the deck, peaceful surroundings, and picturesque golf course backdrop. An attached double-car garage adds plenty of parking and storage. With the golf course in your backyard, the St. Lawrence River in view, and Cornwall's amenities just a short drive away, this South Glengarry property offers a lifestyle that's hard to beat!
For sale
C$734,900
18233 County Road 2 Rd, South Glengarry, ON K6H 5R5
3beds
3baths
Single Family Residence
Built in ----
0.29 Acres Lot
$-- Zestimate®
C$--/sqft
C$-- HOA
What's special
Golf course backdropBeautiful water viewsPeaceful settingWarm inviting living spacesThree fireplace featuresBeautiful three-season sunroomPrivate main-floor primary suite
- 4 days
- 26
- 0
Zillow last checked:
Listing updated:
Listed by:
RE/MAX AFFILIATES MARQUIS LTD.
Source: TRREB,MLS®#: X14129454 Originating MLS®#: Cornwall and District Real Estate Board
Facts & features
Interior
Bedrooms & bathrooms
- Bedrooms: 3
- Bathrooms: 3
Bedroom
- Level: Main
- Dimensions: 3.52 x 7.57
Bedroom 2
- Level: Basement
- Dimensions: 3.52 x 3.77
Bedroom 3
- Level: Basement
- Dimensions: 3.61 x 2.79
Bathroom
- Level: Main
- Dimensions: 2.27 x 3.8
Bathroom
- Level: Basement
- Dimensions: 1.53 x 2.58
Bathroom
- Level: Main
- Dimensions: 1.88 x 2.13
Dining room
- Level: Main
- Dimensions: 3.61 x 2.78
Family room
- Level: Main
- Dimensions: 3.61 x 2.79
Kitchen
- Level: Basement
- Dimensions: 3.17 x 1.45
Kitchen
- Level: Main
- Dimensions: 4.36 x 3.67
Living room
- Level: Main
- Dimensions: 3.62 x 3.8
Other
- Level: Basement
- Dimensions: 3.61 x 5.4
Recreation
- Level: Basement
- Dimensions: 6.25 x 8.89
Sunroom
- Level: Main
- Dimensions: 4.32 x 3.5
Utility room
- Level: Basement
- Dimensions: 5.57 x 3.8
Heating
- Forced Air, Electric
Cooling
- Central Air
Appliances
- Included: Water Heater, Water Heater Owned
Features
- In-Law Suite
- Flooring: Carpet Free
- Basement: Finished,Full
- Has fireplace: Yes
- Fireplace features: Electric, Natural Gas
Interior area
- Living area range: 1100-1500 null
Video & virtual tour
Property
Parking
- Total spaces: 6
- Parking features: Garage Door Opener
- Has garage: Yes
Features
- Patio & porch: Deck, Enclosed
- Exterior features: Landscaped
- Pool features: None
- Has view: Yes
- View description: Golf Course, River
- Has water view: Yes
- Water view: River
- Waterfront features: Indirect, River
- Body of water: St. Lawrence River
Lot
- Size: 0.29 Acres
- Features: Golf
Details
- Parcel number: 671280093
- Other equipment: Sump Pump
Construction
Type & style
- Home type: SingleFamily
- Architectural style: Bungalow-Raised
- Property subtype: Single Family Residence
Materials
- Brick
- Foundation: Poured Concrete
- Roof: Asphalt Shingle
Utilities & green energy
- Sewer: Sewer
Community & HOA
Location
- Region: South Glengarry
Financial & listing details
- Annual tax amount: C$5,047
- Date on market: 10/29/2026
Price history
Price history is unavailable.
Public tax history
Tax history is unavailable.
Climate risks
Neighborhood: K6H
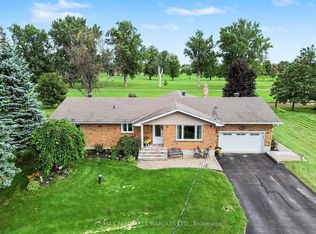
- C$749,5002 bd2 ba-- sqft6703 Gilmore Hill Rd, South Glengarry, ON K6H7J3For Sale
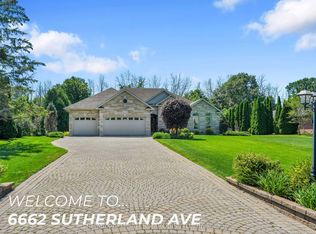
- C$1,139,9005 bd3 ba-- sqft6662 Sutherland Ave, South Glengarry, ON K6H7J3For Sale
- C$699,0004 bd3 ba-- sqft6658 Sutherland Ave, South Glengarry, ON K6H7J3For Sale

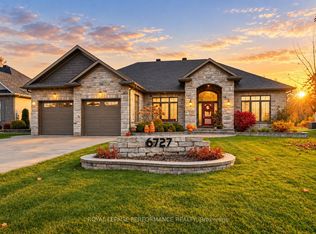
- C$1,365,0004 bd3 ba-- sqft6727 Yacht Blvd, South Glengarry, ON K6H7N6For Sale
Similar homes
- C$749,5002 bd2 ba-- sqft6703 Gilmore Hill Rd, South Glengarry, ON K6H 7J3For SaleMLS ID #X13749036, RE/MAX AFFILIATES MARQUIS LTD.. TRREB
- C$799,9003 bd3 ba-- sqft18537 Stonehouse Point Rd, South Glengarry, ON K6H 5R5For Sale
 MLS ID #X13050634, RE/MAX AFFILIATES MARQUIS LTD.. TRREB
- C$799,9002 bd2 ba-- sqft18779 Paragon Rd, South Glengarry, ON K6H 5R5For Sale
 MLS ID #X13167288, RE/MAX AFFILIATES MARQUIS LTD.. TRREB
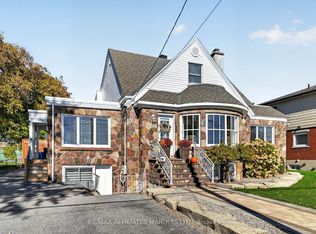
- C$799,9004 bd4 ba-- sqft1316 Montreal Rd, Cornwall, ON K6H 1E6For Sale
 MLS ID #X14115494, RE/MAX AFFILIATES MARQUIS LTD.. TRREB
