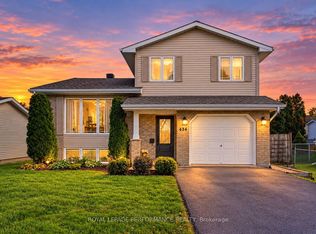
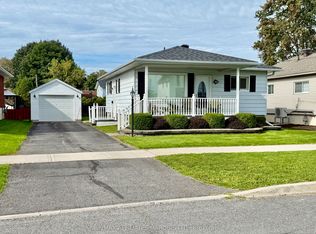
Welcome to this spacious 3+2 bedroom split-level home with an attached garage, nestled in a mature north-end neighbourhood. Offering plenty of room for a growing family, this home features a bright, open main-floor layout where the living room flows comfortably into the dining area. The functional kitchen provides ample cabinetry and stainless steel appliances. Three main-floor bedrooms offer generous closet space, along with a 3pc bathroom featuring a modified tub designed with mobility in mind.The lower level expands your living space with a cozy family room warmed by a natural gas fireplace, two additional bedrooms, a 3pc bathroom with corner shower, plus convenient laundry and storage areas.Outside, enjoy a fully fenced backyard with space for children, pets, gardening or outdoor entertaining. Additional features include a natural gas furnace (2017) and central air conditioning.With a little vision and personal touch, this property offers an excellent opportunity to create a home that's truly your own. Conveniently located close to schools, shopping, parks and many city amenities, with a school within walking distance. An affordable option for first-time buyers, growing families or investors looking for potential in a well-established neighbourhood. *Some photos have been virtually staged. As per Seller direction allow 48 hours on offers.
Under contract
C$399,000
281 Meadowvale Cres, Cornwall, ON K6J 5K6
5beds
2baths
Single Family Residence
Built in ----
7,036 Square Feet Lot
$-- Zestimate®
C$--/sqft
C$-- HOA
What's special
Attached garageBright open main-floor layoutFunctional kitchenAmple cabinetryStainless steel appliances
- 9 days
- 21
- 4
Zillow last checked:
Listing updated:
Listed by:
ROYAL LEPAGE PERFORMANCE REALTY
Source: TRREB,MLS®#: X14131106 Originating MLS®#: Cornwall and District Real Estate Board
Facts & features
Interior
Bedrooms & bathrooms
- Bedrooms: 5
- Bathrooms: 2
Bedroom
- Level: Main
- Dimensions: 3.05 x 4.57
Bedroom
- Level: Main
- Dimensions: 3.57 x 3.34
Bedroom
- Level: Main
- Dimensions: 2.57 x 2.77
Dining room
- Level: Main
- Dimensions: 3.16 x 2.62
Family room
- Level: Basement
- Dimensions: 6.73 x 6.88
Foyer
- Level: Main
- Dimensions: 1.75 x 4.7
Kitchen
- Level: Main
- Dimensions: 3 x 3.8
Laundry
- Level: Basement
- Dimensions: 3.28 x 2.69
Living room
- Level: Main
- Dimensions: 3.56 x 4.42
Other
- Level: Basement
- Dimensions: 3.28 x 4.09
Other
- Level: Basement
- Dimensions: 3.35 x 2.16
Other
- Level: Basement
- Dimensions: 3.35 x 2.85
Heating
- Forced Air, Gas
Cooling
- Central Air
Appliances
- Included: Water Heater Owned
Features
- Basement: Full,Finished
- Has fireplace: Yes
- Fireplace features: Natural Gas
Interior area
- Living area range: 1100-1500 null
Video & virtual tour
Property
Parking
- Total spaces: 3
- Parking features: Private
- Has garage: Yes
Features
- Patio & porch: Patio
- Pool features: None
Lot
- Size: 7,036 Square Feet
Details
- Parcel number: 601960039
Construction
Type & style
- Home type: SingleFamily
- Architectural style: Bungalow
- Property subtype: Single Family Residence
Materials
- Brick, Aluminum Siding
- Foundation: Concrete
- Roof: Asphalt Shingle
Utilities & green energy
- Sewer: Sewer
Community & HOA
Location
- Region: Cornwall
Financial & listing details
- Annual tax amount: C$3,801
- Date on market: 10/30/2026
Price history
Price history is unavailable.
Public tax history
Tax history is unavailable.
Climate risks
Neighborhood: K6J

Similar homes
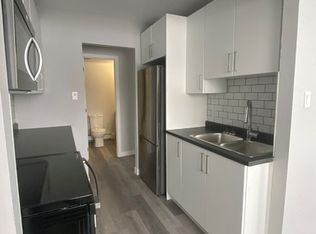
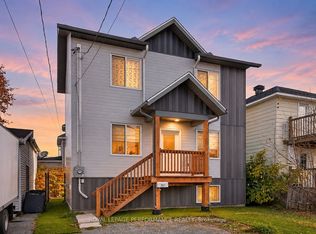
- C$399,0002 bd2 ba-- sqft341 Guy St, Cornwall, ON K6H 4V3For Sale
 MLS ID #X14151910, ROYAL LEPAGE PERFORMANCE REALTY. TRREB
- C$404,8003 bd2 ba-- sqft607 12th St E, Cornwall, ON K6H 3B2For Sale
 MLS ID #X13595634, ROYAL LEPAGE INTEGRITY REALTY. TRREB
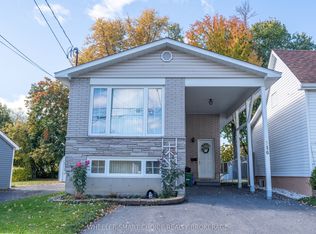
- C$379,9003 bd2 ba-- sqft516 Burton Ave, Cornwall, ON K6J 3Y2For Sale
 MLS ID #X14091666, WHEELER SMART CHOICE REALTY BROKERAGE. TRREB
- C$379,0002 bd2 ba-- sqft1330 Aubin Ave, Cornwall, ON K6J 4R8For Sale
 MLS ID #X13786510, RE/MAX AFFILIATES MARQUIS LTD.. TRREB
