Updated all-brick bungalow in an exceptional location overlooking the ninth fairway of the Cornwall Golf & Country Club.This inviting two-bedroom home combines comfort, quality, and an enviable golf-course setting. A bright, year-round sunroom offers peaceful views of the fairway and provides a wonderful space to relax in every season.Inside, the home features two gas fireplaces, including one in the main living room, creating a warm and welcoming atmosphere. The updated kitchen is equipped with high-end stainless-steel appliances and offers both style and functionality.The spacious primary suite ample built-in shelving and storage. A second bedroom provides flexibility for guests, a home office, or additional living space.The finished basement features a large recreation room, ideal for entertaining, movie nights, a games area, or family gatherings.Additional highlights include an attached 1.5-car garage, 8' X 43' storage shed, and the enduring quality and low-maintenance appeal of all-brick construction.A rare opportunity to enjoy an updated, comfortable home with beautiful golf-course views in one of Cornwall's most desirable neighbourhoods.
For sale
C$749,500
6703 Gilmore Hill Rd, South Glengarry, ON K6H 7J3
2beds
2baths
Single Family Residence
Built in ----
0.42 Acres Lot
$-- Zestimate®
C$--/sqft
C$-- HOA
What's special
All-brick bungalowInviting two-bedroom homeBright year-round sunroomTwo gas fireplacesUpdated kitchenHigh-end stainless-steel appliancesSpacious primary suite
- 15 days
- 12
- 1
Zillow last checked:
Listing updated:
Listed by:
RE/MAX AFFILIATES MARQUIS LTD.
Source: TRREB,MLS®#: X13749036 Originating MLS®#: Cornwall and District Real Estate Board
Originating MLS®#: Cornwall and District Real Estate BoardFacts & features
Interior
Bedrooms & bathrooms
- Bedrooms: 2
- Bathrooms: 2
Primary bedroom
- Level: Main
- Dimensions: 3.71 x 7.83
Bedroom 2
- Level: Main
- Dimensions: 2.99 x 3.04
Dining room
- Level: Main
- Dimensions: 3.99 x 4.42
Family room
- Level: Basement
- Dimensions: 4.75 x 2.44
Kitchen
- Level: Main
- Dimensions: 4.2 x 4.66
Living room
- Level: Main
- Dimensions: 3.99 x 4.17
Pantry
- Level: Basement
- Dimensions: 2.29 x 2.13
Recreation
- Level: Basement
- Dimensions: 10.95 x 5.51
Other
- Level: Basement
- Dimensions: 3.53 x 1.93
Other
- Level: Main
- Dimensions: 8.53 x 3.66
Utility room
- Level: Basement
- Dimensions: 2.29 x 5.97
Utility room
- Level: Basement
- Dimensions: 0.7 x 5.97
Heating
- Forced Air, Gas
Cooling
- Central Air
Appliances
- Included: Water Heater, Water Softener
Features
- Primary Bedroom - Main Floor
- Basement: Partially Finished
- Has fireplace: Yes
- Fireplace features: Natural Gas
Interior area
- Living area range: 1500-2000 null
Video & virtual tour
Property
Parking
- Total spaces: 6
- Parking features: Private, Garage Door Opener
- Has garage: Yes
Features
- Pool features: None
Lot
- Size: 0.42 Acres
- Features: Golf, Cul de Sac/Dead End, Rectangular Lot
- Topography: Level
Details
- Additional structures: Garden Shed
- Parcel number: 671280097
Construction
Type & style
- Home type: SingleFamily
- Architectural style: Bungalow
- Property subtype: Single Family Residence
Materials
- Brick
- Foundation: Concrete
- Roof: Asphalt Shingle
Utilities & green energy
- Sewer: Septic
Community & HOA
Location
- Region: South Glengarry
Financial & listing details
- Tax assessed value: C$268,000
- Annual tax amount: C$4,053
- Date on market: 9/5/2026
Price history
Price history is unavailable.
Public tax history
Tax history is unavailable.
Climate risks
Neighborhood: K6H
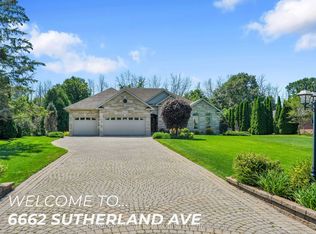
- C$1,150,0005 bd3 ba-- sqft6662 Sutherland Ave, South Glengarry, ON K6H7J3For Sale
- C$789,0004 bd3 ba-- sqft6658 Sutherland Ave, South Glengarry, ON K6H7J3For Sale

- C$--5 bd2 ba2.2k sqft18364 Lana Dr, South Glengarry, ON K6H7L9Off Market
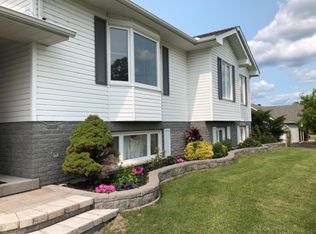
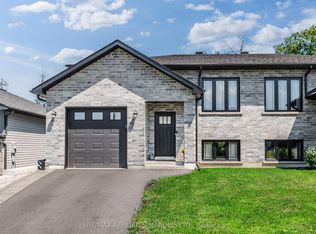
- C$479,9003 bd2 ba-- sqft2389 Watson Cres, Cornwall, ON K6H0H8For Sale
Similar homes
- C$789,0004 bd3 ba-- sqft6658 Sutherland Ave, South Glengarry, ON K6H 7J3For SaleMLS ID #X13805638, RE/MAX AFFILIATES MARQUIS LTD.. TRREB
- C$797,7774 bd2 ba-- sqft19512 Gore Rd, South Glengarry, ON K0C 2E0For Sale
 MLS ID #X13807222, RE/MAX AFFILIATES MARQUIS LTD.. TRREB
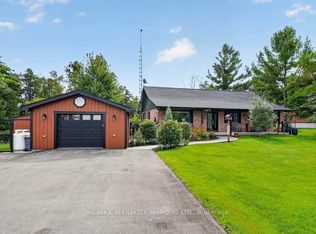
 - C$774,9003 bd2 ba-- sqft17576 Island Rd, South Stormont, ON K0C 1S0For Sale
 MLS ID #X13794656, RE/MAX AFFILIATES MARQUIS LTD.. TRREB
 - C$795,0004 bd2 ba-- sqft18245 Tyotown Rd, South Glengarry, ON K6H 7S7For Sale
 MLS ID #X13699470, ROYAL LEPAGE PERFORMANCE REALTY. TRREB
