Welcome Home to One of Cornwall's Most Sought-After Streets! Beautiful full-brick home offering approximately 1,575 sq. ft. above grade plus an impressive 1,100 sq. ft. of finished basement space. This spacious 4-bedroom home combines comfort, style, and functionality in a highly desirable Cornwall neighbourhood. Step inside to a bright and inviting open-concept floor plan, designed for both everyday living and entertaining. Lots of windows throughout the home fill the living spaces with natural light, while the impressive 9-foot ceilings add to the feeling of openness and spaciousness. The fully finished 1,100 sq. ft. basement provides an abundance of additional living space, ideal for a family room, recreation area, home office, gym, or entertaining. The basement also features a fully roughed-in bathroom, with the plumbing already in place and ready to be finished, offering an excellent opportunity to add another bathroom and further increase the home's functionality and value. Outside, the fully fenced backyard provides a private and enjoyable outdoor space for relaxing, entertaining, children, or pets. Situated on one of Cornwall's most sought-after streets, this home offers the perfect combination of a desirable location, generous living space, quality full-brick construction, and a bright, open layout. *For Additional Property Details Click The Brochure Icon Below*
For sale
C$775,000
1228 Innwood Ave, Cornwall, ON K6J 5V4
4beds
2baths
Single Family Residence
Built in ----
7,291 Square Feet Lot
$-- Zestimate®
C$--/sqft
C$-- HOA
What's special
- 3 days
- 6
- 0
Zillow last checked:
Listing updated:
Listed by:
ICI SOURCE REAL ASSET SERVICES INC.
Source: TRREB,MLS®#: X13862258 Originating MLS®#: Toronto Regional Real Estate Board
Originating MLS®#: Toronto Regional Real Estate BoardFacts & features
Interior
Bedrooms & bathrooms
- Bedrooms: 4
- Bathrooms: 2
Bedroom
- Level: Basement
- Dimensions: 6.3 x 3.6
Bedroom
- Level: Main
- Dimensions: 4.4 x 3.85
Bedroom 2
- Level: Main
- Dimensions: 3.35 x 3.1
Bathroom
- Level: Main
- Dimensions: 2.25 x 5.8
Bathroom
- Level: Main
- Dimensions: 1.52 x 2.4
Dining room
- Level: Main
- Dimensions: 3.45 x 3.6
Foyer
- Level: Main
- Dimensions: 3.35 x 2.3
Great room
- Level: Main
- Dimensions: 5.3 x 4.6
Kitchen
- Level: Main
- Dimensions: 3.45 x 3.6
Living room
- Level: Basement
- Dimensions: 6.3 x 6.75
Media room
- Level: Basement
- Dimensions: 4.2 x 4.6
Office
- Level: Main
- Dimensions: 3.1 x 3.28
Heating
- Forced Air, Gas
Cooling
- Central Air
Appliances
- Included: Water Heater Owned
Features
- Rough-In Bath, Storage
- Flooring: Carpet Free
- Basement: Partially Finished
- Has fireplace: No
Interior area
- Living area range: 1500-2000 null
Property
Parking
- Total spaces: 4
- Parking features: Private Double, Garage Door Opener
- Has garage: Yes
Features
- Pool features: None
Lot
- Size: 7,291 Square Feet
Details
- Parcel number: 602120479
- Other equipment: Air Exchanger
Construction
Type & style
- Home type: SingleFamily
- Architectural style: Bungalow
- Property subtype: Single Family Residence
Materials
- Brick
- Foundation: Poured Concrete
- Roof: Fibreglass Shingle
Utilities & green energy
- Sewer: Sewer
Community & HOA
Location
- Region: Cornwall
Financial & listing details
- Annual tax amount: C$6,479
- Date on market: 10/5/2026
Price history
Price history is unavailable.
Public tax history
Tax history is unavailable.
Climate risks
Neighborhood: K6J

Similar homes
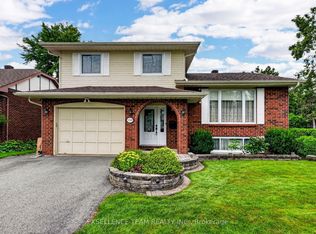
- C$789,9005 bd4 ba-- sqft1704 Blakely Dr, Cornwall, ON K6J 5L3For Sale
 MLS ID #X13832884, RE/MAX AFFILIATES MARQUIS LTD.. TRREB
 - C$869,5004 bd3 ba-- sqft425 2nd St E, Cornwall, ON K6H 1Z2For Sale
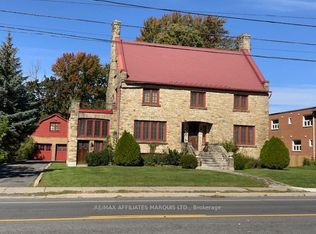 MLS ID #X13861888, RE/MAX AFFILIATES MARQUIS LTD.. TRREB
 - C$609,0004 bd3 ba-- sqft1519 Stephen St, Cornwall, ON K6J 5P6For Sale
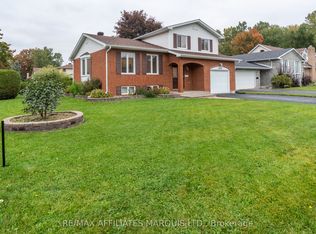 MLS ID #X13851646, RE/MAX AFFILIATES MARQUIS LTD.. TRREB
 - C$799,0005 bd5 ba-- sqft1603 Peter St, Cornwall, ON K6J 1W7For Sale
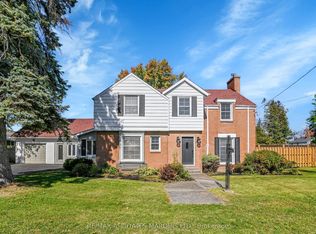 MLS ID #X13562818, RE/MAX AFFILIATES MARQUIS LTD.. TRREB
