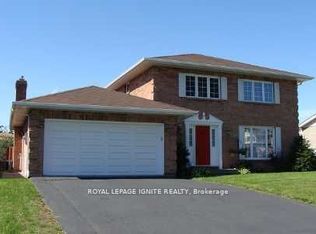
Welcome to 1704 Blakely Drive, an impressive 2-storey residence in Cornwall's desirable Riverdale neighbourhood, ideally located near schools, parks and the city's bike path. Offering approximately 2,489 sq. ft. of above-grade living space, this spacious home features 4+1 bedrooms, a fully finished basement, attached double garage and a generous 62' x 158' lot. The main level blends elegance and comfort with hardwood flooring through the principal rooms, a welcoming formal living room and dining room, and a bright family room anchored by a natural gas fireplace. A skylight and expansive windows bring in abundant natural light while framing views of the beautifully landscaped backyard. The kitchen is both stylish and functional, featuring abundant white cabinetry, granite countertops, a centre island, stainless steel appliances and a spacious dining area with direct access to the patio and inground pool. A main-floor office and convenient laundry area further enhance the thoughtful layout. Upstairs, four well-proportioned bedrooms include a comfortable primary suite with its own ensuite bathroom, while the finished lower level offers excellent additional living space and a fifth bedroom. Outdoors, the private backyard is designed for summer living, with mature landscaping, an inground pool and a pool house complete with a 2-piece bathroom. With forced-air gas heating, central air and a prime Riverdale location, this is a substantial and inviting home designed for comfortable family living and effortless entertaining.
For sale
C$789,900
1704 Blakely Dr, Cornwall, ON K6J 5L3
5beds
4baths
Single Family Residence
Built in ----
9,845 Square Feet Lot
$-- Zestimate®
C$--/sqft
C$-- HOA
What's special
Fully finished basementAttached double garageAbundant white cabinetryGranite countertopsCentre islandStainless steel appliancesMain-floor office
- 1 day
- 18
- 1
Zillow last checked:
Listing updated:
Listed by:
RE/MAX AFFILIATES MARQUIS LTD.
Source: TRREB,MLS®#: X13832884 Originating MLS®#: Cornwall and District Real Estate Board
Originating MLS®#: Cornwall and District Real Estate BoardFacts & features
Interior
Bedrooms & bathrooms
- Bedrooms: 5
- Bathrooms: 4
Primary bedroom
- Dimensions: 4.58 x 4.04
Bedroom 3
- Level: Second
- Dimensions: 3.48 x 3.54
Bedroom 5
- Level: Basement
- Dimensions: 3.27 x 4.25
Bathroom
- Level: Main
- Dimensions: 0.91 x 1.84
Bathroom
- Level: Second
- Dimensions: 2.45 x 3.44
Bathroom
- Level: Basement
- Dimensions: 2.46 x 2.52
Breakfast
- Level: Main
- Dimensions: 2.72 x 5.27
Foyer
- Level: Main
- Dimensions: 2.09 x 3.19
Other
- Level: Basement
- Dimensions: 4.09 x 2.94
Kitchen
- Level: Main
- Dimensions: 3.71 x 4.26
Laundry
- Level: Main
- Dimensions: 3.7 x 1.99
Living room
- Level: Main
- Dimensions: 3.5 x 4.93
Recreation
- Level: Basement
- Dimensions: 8.37 x 4.44
Other
- Level: Basement
- Dimensions: 3.41 x 4.26
Heating
- Forced Air, Gas
Cooling
- Central Air
Features
- Basement: Finished
- Has fireplace: Yes
- Fireplace features: Natural Gas
Interior area
- Living area range: 2000-2500 null
Video & virtual tour
Property
Parking
- Total spaces: 6
- Parking features: Private Double, Garage Door Opener
- Has garage: Yes
Features
- Stories: 2
- Patio & porch: Patio
- Exterior features: Landscaped, Privacy
- Has private pool: Yes
- Pool features: In Ground
Lot
- Size: 9,845 Square Feet
- Features: Fenced Yard
Details
- Additional structures: Fence - Full, Garden Shed, Gazebo
- Parcel number: 602120167
Construction
Type & style
- Home type: SingleFamily
- Property subtype: Single Family Residence
Materials
- Brick, Aluminum Siding
- Foundation: Poured Concrete
- Roof: Asphalt Shingle
Utilities & green energy
- Sewer: Sewer
Community & HOA
Location
- Region: Cornwall
Financial & listing details
- Annual tax amount: C$8,042
- Date on market: 9/27/2026
Price history
Price history is unavailable.
Public tax history
Tax history is unavailable.
Climate risks
Neighborhood: K6J
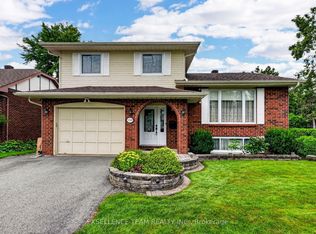

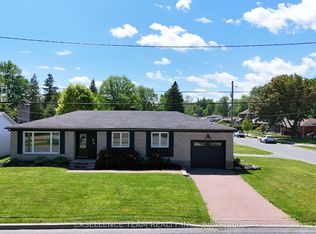
Similar homes
- C$799,0005 bd5 ba-- sqft1603 Peter St, Cornwall, ON K6J 1W7For Sale
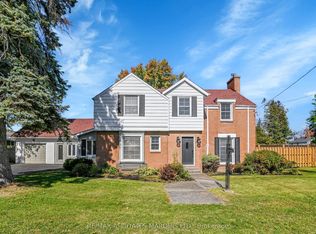 MLS ID #X13562818, RE/MAX AFFILIATES MARQUIS LTD.. TRREB
 - C$619,0005 bd4 ba-- sqft2150 Service Rd, Cornwall, ON K6K 0B4For Sale
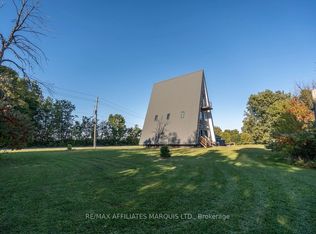 MLS ID #X13832292, RE/MAX AFFILIATES MARQUIS LTD.. TRREB
 - C$789,0004 bd3 ba-- sqft6658 Sutherland Ave, South Glengarry, ON K6H 7J3For Sale
 MLS ID #X13805638, RE/MAX AFFILIATES MARQUIS LTD.. TRREB
 - C$779,0004 bd3 ba-- sqft812 Chelsea Cres, Cornwall, ON K6H 6Y4For Sale
 MLS ID #X13725376, ROYAL LEPAGE IGNITE REALTY. TRREB
