Welcome to this beautifully maintained 2-storey home in the highly desirable Sunrise Acres neighbourhood! Built in 2004, this attractive 3-bedroom, 2.5-bathroom home offers 1,485 sq ft of well-designed living space plus a nicely finished basement. Pride of ownership is evident throughout, with a warm, inviting interior featuring hardwood flooring, a spacious living room, and a bright, functional kitchen with ample cabinetry and granite countertops. The comfortable dining area, convenient main-floor powder room and main-floor laundry add to the home's functionality. The kitchen and bathrooms have been exceptionally well maintained, with timeless finishes that remain stylish and appealing. Upstairs offers three generously sized bedrooms, a 4-piece bathroom and a 3-piece ensuite. The finished lower level provides additional living space with flexibility for a media room, home office or hobby space. Notable updates include roof shingles (4-5 years) and a newer natural gas furnace. Additional features include C/A, an attached double garage and attractive landscaping. Step outside to enjoy the beautifully maintained backyard, complete with a spacious deck and gazebo, perfect for entertaining or relaxing outdoors. Situated on a 51' x 100' lot in one of Cornwall's most desirable residential neighbourhoods, close to schools, parks, shopping and amenities. A wonderful opportunity to own a move-in-ready family home offering comfort, functionality and exceptional pride of ownership! Click on the Multi-Media link for virtual tour & floor plan.
For sale
C$619,900
2072 Concorde Ave, Cornwall, ON K6H 6R4
3beds
3baths
Single Family Residence
Built in ----
5,167 Square Feet Lot
$-- Zestimate®
C$--/sqft
C$-- HOA
What's special
Nicely finished basementWarm inviting interiorHardwood flooringBright functional kitchenAmple cabinetryGranite countertopsComfortable dining area
- 1 day
- 9
- 0
Zillow last checked:
Listing updated:
Listed by:
RE/MAX AFFILIATES MARQUIS LTD.
Source: TRREB,MLS®#: X14174306 Originating MLS®#: Cornwall and District Real Estate Board
Facts & features
Interior
Bedrooms & bathrooms
- Bedrooms: 3
- Bathrooms: 3
Heating
- Forced Air, Gas
Cooling
- Central Air
Appliances
- Included: Water Heater Owned
Features
- Central Vacuum
- Basement: Finished,Full
- Has fireplace: Yes
- Fireplace features: Natural Gas
Interior area
- Living area range: 1100-1500 null
Video & virtual tour
Property
Parking
- Total spaces: 6
- Parking features: Private Double, Garage Door Opener
- Has garage: Yes
Features
- Stories: 2
- Patio & porch: Deck
- Exterior features: Landscaped
- Pool features: None
Lot
- Size: 5,167 Square Feet
Details
- Additional structures: Fence - Full, Gazebo
- Parcel number: 601610360
- Other equipment: Air Exchanger
Construction
Type & style
- Home type: SingleFamily
- Property subtype: Single Family Residence
Materials
- Vinyl Siding, Brick
- Foundation: Poured Concrete
- Roof: Asphalt Shingle
Utilities & green energy
- Sewer: Sewer
Community & HOA
Community
- Security: None
Location
- Region: Cornwall
Financial & listing details
- Annual tax amount: C$5,310
- Date on market: 11/12/2026
Price history
Price history is unavailable.
Public tax history
Tax history is unavailable.
Climate risks
Neighborhood: K6H

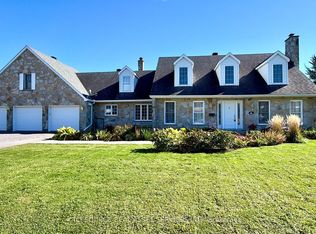
Similar homes
- C$624,9003 bd3 ba-- sqft1313 Stormont Dr, Cornwall, ON K6H 6Y3For Sale
 MLS ID #X13869338, RE/MAX AFFILIATES MARQUIS LTD.. TRREB
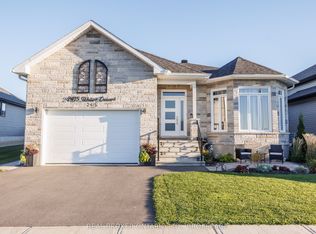
- C$664,9004 bd2 ba-- sqft3166 Mauricy St, Cornwall, ON K6K 0B7For Sale
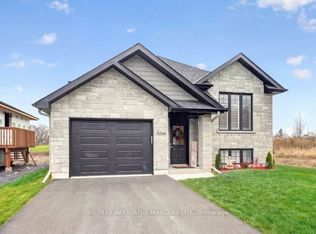 MLS ID #X14176836, RE/MAX AFFILIATES MARQUIS LTD.. TRREB
- C$585,0003 bd2 ba-- sqft768 Dewhurst Ave, Cornwall, ON K6J 5H4For Sale
 MLS ID #X14147352, EXIT REALTY MATRIX. TRREB
- C$589,0004 bd2 ba-- sqft810 Chelsea Cres, Cornwall, ON K6H 6Y4For Sale
 MLS ID #X13727398, ROYAL LEPAGE IGNITE REALTY. TRREB
