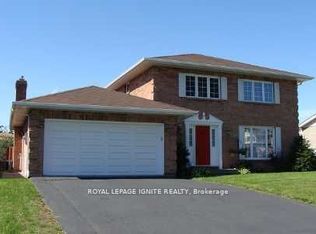
Fenced Yard with Garden shed. Great for Pets, children and enjoy your own garden, this owner occupied Detached side split Bungalow with 3 Large bedrooms in one of the best neighborhoods in Cornwall. Not many Cornwall homes available with land and home features as this. A Beautiful Kitchen attached Dining and spacious Living room on the main floor gives the open concept living. The upper floor has 3 Generous Bedrooms and a Full Washroom and ample sunlight for your comforts. The lower two levels have the functionality with an Office Room, a huge Family Room combined with Games room and a Laundry Room. Nice back yard with a garden shed for convenience. This home is close a lot of amenities including Schools, Shopping, Theatre, Malls Entertainment 6 Much More. Extra long driveway with no sidewalk that easily accommodates 2 additional vehicles.
For sale
C$589,000
810 Chelsea Cres, Cornwall, ON K6H 6Y4
4beds
2baths
Single Family Residence
Built in ----
6,727 Square Feet Lot
$-- Zestimate®
C$--/sqft
C$-- HOA
What's special
- 46 days
- 7
- 0
Zillow last checked:
Listing updated:
Listed by:
ROYAL LEPAGE IGNITE REALTY
Source: TRREB,MLS®#: X13727398 Originating MLS®#: Toronto Regional Real Estate Board
Originating MLS®#: Toronto Regional Real Estate BoardFacts & features
Interior
Bedrooms & bathrooms
- Bedrooms: 4
- Bathrooms: 2
Bedroom 3
- Level: Upper
- Dimensions: 3.02 x 2.66
Bathroom
- Level: Upper
- Dimensions: 2.1 x 1.8
Dining room
- Level: Main
- Dimensions: 2.76 x 3.22
Kitchen
- Level: Main
- Dimensions: 3.09 x 3.32
Laundry
- Level: Lower
- Dimensions: 2.5 x 2.4
Workshop
- Level: Lower
- Dimensions: 3.5 x 3.4
Heating
- Fan Coil, Electric
Cooling
- Central Air
Appliances
- Included: Water Heater Owned
Features
- Flooring: Carpet Free
- Basement: Finished,Full
- Has fireplace: No
Interior area
- Living area range: 700-1100 null
Property
Parking
- Total spaces: 6
- Parking features: Private
Features
- Patio & porch: Deck
- Exterior features: Landscaped
- Pool features: None
Lot
- Size: 6,727 Square Feet
- Features: Golf, Hospital, Park, School, School Bus Route, Library, Rectangular Lot
Details
- Additional structures: Garden Shed
- Parcel number: 601510237
Construction
Type & style
- Home type: SingleFamily
- Property subtype: Single Family Residence
Materials
- Brick, Vinyl Siding
- Foundation: Poured Concrete
- Roof: Asphalt Shingle
Utilities & green energy
- Sewer: Sewer
Community & HOA
Location
- Region: Cornwall
Financial & listing details
- Annual tax amount: C$3,801
- Date on market: 8/31/2026
Price history
Price history is unavailable.
Public tax history
Tax history is unavailable.
Climate risks
Neighborhood: K6H

Similar homes
- C$539,0005 bd2 ba-- sqft804 Champlain Dr, Cornwall, ON K6H 6W3For Sale
 MLS ID #X13725214, ROYAL LEPAGE IGNITE REALTY. TRREB
 - C$649,9003 bd3 ba-- sqft1313 Stormont Dr, Cornwall, ON K6H 6Y3For Sale
 MLS ID #X13869338, RE/MAX AFFILIATES MARQUIS LTD.. TRREB
 - C$779,0004 bd3 ba-- sqft812 Chelsea Cres, Cornwall, ON K6H 6Y4For Sale
 MLS ID #X13725376, ROYAL LEPAGE IGNITE REALTY. TRREB
 - C$567,0002 bd2 ba-- sqft1401 Holy Cross Blvd, Cornwall, ON K6H 6Z5For Sale
 MLS ID #X13783438, ROYAL LEPAGE PERFORMANCE REALTY. TRREB
