This elegant owner-occupied, solid brick 2 story home located in one of Cornwall's classiest neighbourhoods has it all. Boasting a 3+1 bedroom layout, this residence is designed for the large family that loves to entertain. The main floor features formal dining and living areas plus a warm family room anchored by a natural gas fireplace. There is also a powder room on the main floor. Upstairs, you'll find three large bedrooms. The Primary bedroom boasts a private entrance to the shared three-piece bathroom, which also serves the two additional bedrooms via a secondary hallway door, blending ensuite privacy with family functionality. The fully finished basement is a true bonus, featuring a guest bedroom, full 3-piece bath, a large recreation room and plenty of storage. Your summers will be spent in the private, fenced backyard featuring a kidney-shaped in-ground pool and beautiful stonework on a large 61x110 lot. EXTRAS: Hardwood floors, gas fireplaces, garden shed, and double garage. Close to top schools, theatres, and shopping. This is the executive home you've been waiting for!
For sale
C$779,000
812 Chelsea Cres, Cornwall, ON K6H 6Y4
4beds
3baths
Single Family Residence
Built in ----
6,727 Square Feet Lot
$-- Zestimate®
C$--/sqft
C$-- HOA
What's special
- 46 days
- 5
- 2
Zillow last checked:
Listing updated:
Listed by:
ROYAL LEPAGE IGNITE REALTY
Source: TRREB,MLS®#: X13725376 Originating MLS®#: Toronto Regional Real Estate Board
Originating MLS®#: Toronto Regional Real Estate BoardFacts & features
Interior
Bedrooms & bathrooms
- Bedrooms: 4
- Bathrooms: 3
Primary bedroom
- Level: Second
- Dimensions: 4.47 x 3.45
Bedroom
- Level: Second
- Dimensions: 2.81 x 3.73
Bedroom
- Level: Basement
- Dimensions: 5.38 x 3.58
Bedroom
- Level: Second
- Dimensions: 2.87 x 3.75
Bathroom
- Level: Basement
- Dimensions: 3.65 x 2.23
Bathroom
- Level: Main
- Dimensions: 1.65 x 1.52
Dining room
- Level: Main
- Dimensions: 3.25 x 3.65
Family room
- Level: Main
- Dimensions: 5.6 x 3.65
Kitchen
- Level: Main
- Dimensions: 4.97 x 3.55
Laundry
- Level: Lower
- Dimensions: 2.26 x 1.9
Living room
- Level: Main
- Dimensions: 3.78 x 4.06
Recreation
- Level: Basement
- Dimensions: 5.08 x 3.73
Heating
- Forced Air, Gas
Cooling
- Central Air
Appliances
- Included: Water Heater
Features
- Flooring: Carpet Free
- Basement: Finished,Full
- Has fireplace: Yes
- Fireplace features: Natural Gas
Interior area
- Living area range: 1500-2000 null
Property
Parking
- Total spaces: 6
- Parking features: Private
- Has garage: Yes
Features
- Stories: 2
- Exterior features: Landscaped, Paved Yard
- Has private pool: Yes
- Pool features: In Ground
- Waterfront features: None
Lot
- Size: 6,727 Square Feet
- Features: Hospital, Park, Public Transit, School, School Bus Route, Golf, Rectangular Lot
Details
- Additional structures: Garden Shed
- Parcel number: 601510238
Construction
Type & style
- Home type: SingleFamily
- Property subtype: Single Family Residence
Materials
- Brick
- Foundation: Poured Concrete
- Roof: Asphalt Shingle
Utilities & green energy
- Sewer: Sewer
Community & HOA
Location
- Region: Cornwall
Financial & listing details
- Annual tax amount: C$299,000
- Date on market: 8/29/2026
Price history
Price history is unavailable.
Public tax history
Tax history is unavailable.
Climate risks
Neighborhood: K6H


Similar homes
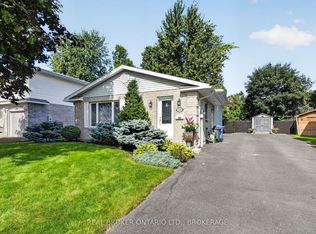
- C$649,9003 bd3 ba-- sqft1313 Stormont Dr, Cornwall, ON K6H 6Y3For Sale
 MLS ID #X13869338, RE/MAX AFFILIATES MARQUIS LTD.. TRREB
 - C$869,5004 bd3 ba-- sqft425 2nd St E, Cornwall, ON K6H 1Z2For Sale
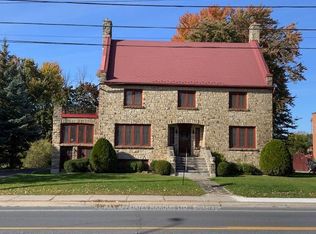 MLS ID #X13861888, RE/MAX AFFILIATES MARQUIS LTD.. TRREB
 - C$775,0004 bd2 ba-- sqft1228 Innwood Ave, Cornwall, ON K6J 5V4For Sale
 MLS ID #X13862258, ICI SOURCE REAL ASSET SERVICES INC.. TRREB
 - C$799,0005 bd5 ba-- sqft1603 Peter St, Cornwall, ON K6J 1W7For Sale
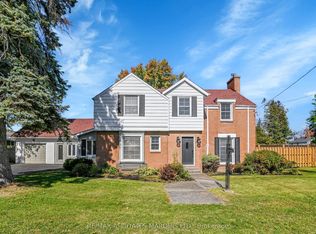 MLS ID #X13562818, RE/MAX AFFILIATES MARQUIS LTD.. TRREB
