Welcome to the home that proves timeless style never goes out of fashion. Tucked away on a quiet street, this beautifully updated home has been thoughtfully transformed into a space that feels straight out of the pages of a design magazine while maintaining all the warmth and comfort of everyday living. The inviting main floor features rich hardwood flooring, a bright dining room, and a cozy living room centered around a charming faux fireplace. The heart of the home is the stunning kitchen, where custom details, open shelving, a farmhouse sink, and beautifully maintained butcher block countertops create a space you'll love spending time in. The countertops have been treated with natural food-grade tung oil, highlighting their warmth and character while preserving their durability. Upstairs, you'll find spacious bedrooms filled with natural light and a beautifully updated bathroom that blends modern finishes with timeless appeal. Every room has been carefully curated, creating a cohesive and welcoming atmosphere throughout. Step outside to enjoy the fully fenced backyard-perfect for children, pets, gardening, or simply relaxing on warm summer evenings. A detached garage provides additional storage and convenience. If you've been searching for a home with character, thoughtful updates, and magazine-worthy style, this one is sure to impress. Located in a desirable neighbourhood close to parks, schools, and amenities, this is a home you'll be proud to call your own. 48 Hour Irrevocable.
Under contract
C$485,000
821 Haldimand Cres, Cornwall, ON K6H 5C9
4beds
2baths
Single Family Residence
Built in ----
5,488 Square Feet Lot
$-- Zestimate®
C$--/sqft
C$-- HOA
What's special
Quiet streetInviting main floorRich hardwood flooringBright dining roomCharming faux fireplaceStunning kitchenCustom details
- 138 days
- 4
- 0
Zillow last checked:
Listing updated:
Listed by:
REAL BROKER ONTARIO LTD., BROKERAGE
Source: TRREB,MLS®#: X13415346 Originating MLS®#: Cornwall and District Real Estate Board
Originating MLS®#: Cornwall and District Real Estate BoardFacts & features
Interior
Bedrooms & bathrooms
- Bedrooms: 4
- Bathrooms: 2
Heating
- Forced Air, Gas
Cooling
- Central Air
Appliances
- Included: Water Heater Owned
Features
- Basement: Full,Finished
- Has fireplace: No
Interior area
- Living area range: 700-1100 null
Video & virtual tour
Property
Parking
- Total spaces: 5
- Parking features: Garage
- Has garage: Yes
Features
- Pool features: None
Lot
- Size: 5,488 Square Feet
Details
- Parcel number: 601520226
Construction
Type & style
- Home type: SingleFamily
- Architectural style: Bungaloft
- Property subtype: Single Family Residence
Materials
- Brick
- Foundation: Poured Concrete
- Roof: Shingle
Utilities & green energy
- Sewer: Sewer
Community & HOA
Location
- Region: Cornwall
Financial & listing details
- Annual tax amount: C$3,610
- Date on market: 6/8/2026
Price history
Price history is unavailable.
Public tax history
Tax history is unavailable.
Climate risks
Neighborhood: K6H


Similar homes
- C$449,9004 bd2 ba-- sqft858 Chelsea Cres, Cornwall, ON K6H 6Y5For Sale
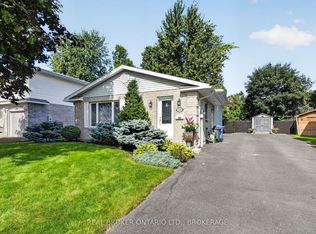 MLS ID #X13773890, REAL BROKER ONTARIO LTD., BROKERAGE. TRREB
 - C$524,9003 bd2 ba-- sqft524 Anthony St, Cornwall, ON K6H 5L3For Sale
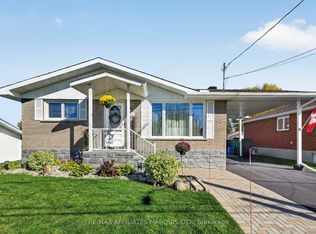 MLS ID #X14097716, RE/MAX AFFILIATES MARQUIS LTD.. TRREB
 - C$478,0004 bd2 ba-- sqft428 Bellevue Cres, Cornwall, ON K6H 5M9For Sale
 MLS ID #X13172586, RE/MAX AFFILIATES MARQUIS LTD.. TRREB
 - C$489,9004 bd2 ba-- sqft214 4th St W, Cornwall, ON K6J 2S1For Sale
 MLS ID #X13670238, REAL BROKER ONTARIO LTD., BROKERAGE. TRREB
