Immaculate And Beautifully Maintained 3 B/R Plus 2 B/R Freehold Detached Bungalow. Beautifully Renovated Through Out. The House Is Ready To Move In. The Main House Featuring 9ft Ceilin, Potlights And An Open Concept Living And Dinning Area, Creating A Bright And Welcoming Space. All 5b/R Are Spacious Hardwood Flooring With Big Windows. Location Is Incredibly Canadian Tier, Independent, Gym, Etc. Entrance From Main Door And From Garage. Survey Available.
For sale
C$499,900
822 Alice St, Cornwall, ON K6H 4S6
5beds
2baths
Single Family Residence
Built in ----
5,457 Square Feet Lot
$-- Zestimate®
C$--/sqft
C$-- HOA
What's special
Bright and welcoming spaceHardwood flooringBig windows
- 193 days
- 7
- 0
Zillow last checked:
Listing updated:
Listed by:
HOMELIFE/FUTURE REALTY INC.
Source: TRREB,MLS®#: X12921050 Originating MLS®#: Toronto Regional Real Estate Board
Originating MLS®#: Toronto Regional Real Estate BoardFacts & features
Interior
Bedrooms & bathrooms
- Bedrooms: 5
- Bathrooms: 2
Bedroom
- Level: Main
- Dimensions: 3.35 x 3.81
Bedroom
- Level: Main
- Dimensions: 3.66 x 2.9
Bedroom
- Level: Basement
- Dimensions: 3.64 x 3.51
Bedroom
- Level: Main
- Dimensions: 4.98 x 2.74
Bedroom
- Level: Basement
- Dimensions: 5.36 x 3.54
Dining room
- Level: Main
- Dimensions: 3.17 x 3.05
Kitchen
- Level: Main
- Dimensions: 3.05 x 2.9
Laundry
- Level: Basement
- Dimensions: 3.96 x 2.77
Living room
- Level: Main
- Dimensions: 4.88 x 4.27
Heating
- Forced Air, Gas
Cooling
- Central Air
Appliances
- Included: Countertop Range, Water Heater
Features
- Primary Bedroom - Main Floor, Separate Hydro Meter, Water Meter
- Basement: Separate Entrance,Full,Finished
- Has fireplace: No
Interior area
- Living area range: 700-1100 null
Property
Parking
- Total spaces: 5
- Parking features: Private
- Has garage: Yes
Accessibility
- Accessibility features: 32 Inch Min Doors
Features
- Pool features: None
- Has view: Yes
- View description: Clear, Garden
- Waterfront features: None
Lot
- Size: 5,457 Square Feet
- Features: Clear View, Fenced Yard, Hospital, Level, Public Transit, Rectangular Lot
- Topography: Level
Details
- Additional structures: Fence - Full, Garden Shed
- Parcel number: 601520045
Construction
Type & style
- Home type: SingleFamily
- Architectural style: Bungalow
- Property subtype: Single Family Residence
Materials
- Brick
- Foundation: Block, Brick, Poured Concrete
- Roof: Asphalt Shingle
Utilities & green energy
- Sewer: Sewer
Community & HOA
Community
- Security: Security System, Smoke Detector(s)
Location
- Region: Cornwall
Financial & listing details
- Annual tax amount: C$3,228
- Date on market: 3/25/2026
Price history
Price history is unavailable.
Public tax history
Tax history is unavailable.
Climate risks
Neighborhood: K6H


Similar homes
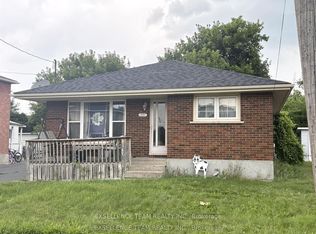
- C$449,9002 bd2 ba-- sqft824 Alice St, Cornwall, ON K6H 4S6For Sale
 MLS ID #X13831820, RE/MAX AFFILIATES MARQUIS LTD.. TRREB
 - C$449,9004 bd2 ba-- sqft858 Chelsea Cres, Cornwall, ON K6H 6Y5For Sale
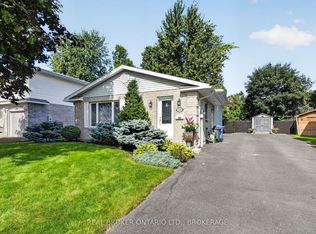 MLS ID #X13773890, REAL BROKER ONTARIO LTD., BROKERAGE. TRREB
 - C$489,9004 bd2 ba-- sqft214 4th St W, Cornwall, ON K6J 2S1For Sale
 MLS ID #X13670238, REAL BROKER ONTARIO LTD., BROKERAGE. TRREB
 - C$539,9004 bd3 ba-- sqft645 Dundas Cres, Cornwall, ON K6H 6L1For Sale
 MLS ID #X13713856, RE/MAX AFFILIATES MARQUIS LTD.. TRREB
