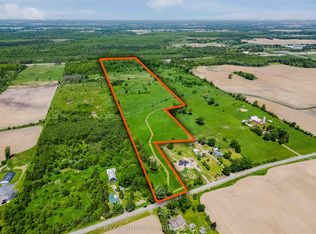
Escape to the tranquility of country living without giving up the convenience of the city. Nestled on a spacious lot along desirable Paragon Road, just minutes from Cornwall, this inviting property offers the perfect blend of privacy, comfort, and rural charm. Warm, welcoming living spaces filled with natural light create an ideal setting for both everyday living and entertaining, while the functional kitchen and comfortable bedrooms provide a home you'll enjoy for years to come. Adding to the home's versatility, the fully insulated attached garage offers endless possibilities-perfect as a workshop, hobby space, home gym, or, with the appropriate finishing, the potential to create a spacious family room or additional living area to suit your needs. Step outside and enjoy the expansive yard, where there's plenty of room for family gatherings, gardening, evenings around the fire, or letting the grandkids rip around on their four-wheelers. Surrounded by peaceful countryside yet only minutes from schools, shopping, restaurants, and all the amenities of Cornwall, this property offers the lifestyle so many buyers are searching for. If you've been dreaming of more space, more privacy, and the freedom that comes with country living, this is an opportunity you won't want to miss.
For sale
C$799,900
18779 Paragon Rd, South Glengarry, ON K6H 5R5
2beds
2baths
Single Family Residence
Built in ----
2 Square Feet Lot
$-- Zestimate®
C$--/sqft
C$-- HOA
What's special
Spacious lotFunctional kitchenComfortable bedroomsFully insulated attached garageExpansive yardSurrounded by peaceful countryside
- 130 days
- 8
- 0
Zillow last checked:
Listing updated:
Listed by:
RE/MAX AFFILIATES MARQUIS LTD.
Source: TRREB,MLS®#: X13167288 Originating MLS®#: Cornwall and District Real Estate Board
Originating MLS®#: Cornwall and District Real Estate BoardFacts & features
Interior
Bedrooms & bathrooms
- Bedrooms: 2
- Bathrooms: 2
Primary bedroom
- Level: Second
- Dimensions: 4.55 x 4.27
Bedroom 2
- Level: Second
- Dimensions: 3.16 x 3.61
Living room
- Level: Second
- Dimensions: 6.34 x 8.43
Heating
- Forced Air, Propane
Cooling
- Central Air
Features
- None
- Basement: None
- Has fireplace: No
Interior area
- Living area range: 1500-2000 null
Video & virtual tour
Property
Parking
- Total spaces: 18
- Parking features: Garage
- Has garage: Yes
Features
- Stories: 2
- Pool features: None
Lot
- Size: 2 Square Feet
Details
- Parcel number: 671270400
Construction
Type & style
- Home type: SingleFamily
- Property subtype: Single Family Residence
Materials
- Other
- Foundation: Slab
- Roof: Asphalt Shingle
Details
- Builder name: Menard Robertson
Utilities & green energy
- Sewer: Septic
- Water: Drilled Well
Community & HOA
Location
- Region: South Glengarry
Financial & listing details
- Annual tax amount: C$4,260
- Date on market: 5/24/2026
Price history
Price history is unavailable.
Public tax history
Tax history is unavailable.
Climate risks
Neighborhood: K6H

Similar homes
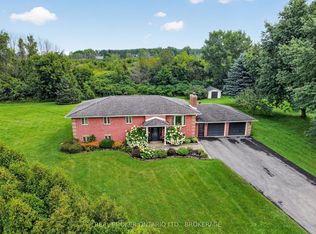
- C$799,9003 bd3 ba-- sqft18537 Stonehouse Point Rd, South Glengarry, ON K6H 5R5For Sale
 MLS ID #X13050634, RE/MAX AFFILIATES MARQUIS LTD.. TRREB
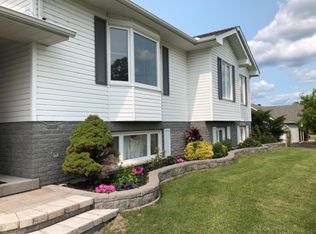
 - C$749,5002 bd2 ba-- sqft6703 Gilmore Hill Rd, South Glengarry, ON K6H 7J3For Sale
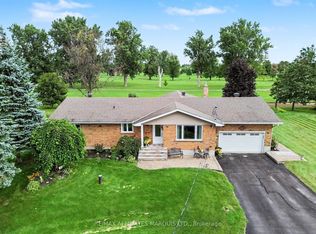 MLS ID #X13749036, RE/MAX AFFILIATES MARQUIS LTD.. TRREB
 - C$780,0003 bd2 ba-- sqft6802 Riverview Dr, South Glengarry, ON K6H 7M1For Sale
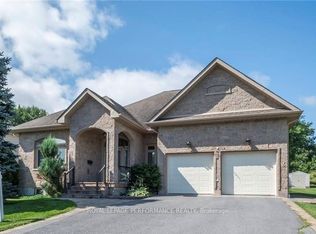 MLS ID #X12854916, ROYAL LEPAGE PERFORMANCE REALTY. TRREB
 - C$799,9003 bd2 ba-- sqft20233 Maple Rd, South Glengarry, ON K0C 2J0For Sale
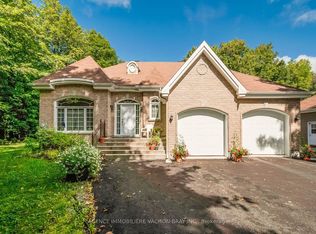 MLS ID #X13747034, AGENCE IMMOBILIERE VACHON-BRAY INC.. TRREB
