Well maintained two-storey home located on a quiet street in Bainsville village, just a 5-minute walk to the community centre and park with hockey rink, and a quick drive to Hwy 401 and to the Quebec border. The main floor offers abundant natural light with numerous large windows and an open-concept kitchen, dining, and living area, perfect for everyday living and entertaining. Patio doors from the dining area lead to an oversized deck and lovely private backyard with a garden shed and storage shed. On the second storey, there are 3 bedrooms and a spacious 4-piece bathroom. The basement is fully finished, with a family room, office/bedroom, laundry room, and a storage room with a cedar closet and cold storage. The attached 2-car garage has a large workshop. A standout feature of this property is the full one-bedroom apartment above the 2+ car garage, accessible by a separate entrance - ideal as an in-law suite or income property. The apartment includes a full kitchen, bathroom, and access to its own private backyard area. The house and apartment (which is now vacant) have separate central air units (2017) and propane furnaces (2017). Manual back up generator system. Septic tank replaced (2022).This lovely property is move-in ready and truly a must-see!
For sale
C$589,000
6123 Macbain St, South Glengarry, ON K0C 1E0
4beds
3baths
Single Family Residence
Built in ----
0.51 Acres Lot
$-- Zestimate®
C$--/sqft
C$-- HOA
What's special
Quiet streetOversized deckLovely private backyardFamily roomLaundry room
- 54 days |
- 40 |
- 7 |
Zillow last checked:
Listing updated:
Listed by:
ROYAL LEPAGE PERFORMANCE REALTY
Source: TRREB,MLS®#: X13033470 Originating MLS®#: Cornwall and District Real Estate Board
Originating MLS®#: Cornwall and District Real Estate BoardFacts & features
Interior
Bedrooms & bathrooms
- Bedrooms: 4
- Bathrooms: 3
Primary bedroom
- Level: Second
- Dimensions: 3.78 x 3.93
Bedroom
- Level: Upper
- Dimensions: 3.58 x 2.87
Bedroom
- Level: Second
- Dimensions: 2.99 x 3.2
Bedroom
- Level: Second
- Dimensions: 3.09 x 3.5
Dining room
- Level: Main
- Dimensions: 4.21 x 3.91
Dining room
- Level: Upper
- Dimensions: 4.31 x 3.63
Family room
- Level: Basement
- Dimensions: 5.1 x 4.01
Kitchen
- Level: Main
- Dimensions: 3.2 x 3.6
Kitchen
- Level: Upper
- Dimensions: 2.54 x 3.42
Laundry
- Level: Basement
- Dimensions: 3.04 x 3.27
Living room
- Level: Main
- Dimensions: 5.51 x 3.78
Loft
- Level: Upper
- Dimensions: 4.54 x 4.57
Mud room
- Level: Main
- Dimensions: 3.7 x 2.66
Office
- Level: Basement
- Dimensions: 3.96 x 3.96
Utility room
- Level: Basement
- Dimensions: 3.27 x 3.32
Heating
- Forced Air, Propane
Cooling
- Central Air
Features
- In-Law Suite
- Basement: Full,Finished
- Has fireplace: No
Interior area
- Living area range: 2000-2500 null
Property
Parking
- Total spaces: 6
- Parking features: Garage
- Has garage: Yes
Features
- Stories: 2
- Pool features: None
Lot
- Size: 0.51 Acres
Details
- Parcel number: 671360362
- Other equipment: Generator - Partial
Construction
Type & style
- Home type: SingleFamily
- Property subtype: Single Family Residence
Materials
- Vinyl Siding
- Foundation: Concrete
- Roof: Asphalt Shingle
Utilities & green energy
- Sewer: Septic
- Water: Drilled Well
Community & HOA
Location
- Region: South Glengarry
Financial & listing details
- Annual tax amount: C$4,049
- Date on market: 6/22/2026
Price history
Price history is unavailable.
Public tax history
Tax history is unavailable.
Climate risks
Neighborhood: K0C
Nearby schools
GreatSchools rating
- 3/10Salmon River Elementary SchoolGrades: PK-5Distance: 16.1 mi
- 2/10Salmon River Middle SchoolGrades: 6-8Distance: 16.1 mi
- 4/10Salmon River High SchoolGrades: 9-12Distance: 16.1 mi
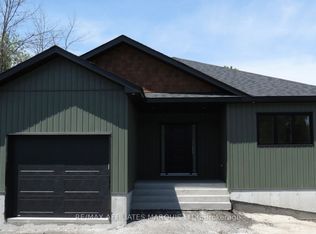
- C$620,0003 bd1 ba-- sqft21477 Macgregor Dr, South Glengarry, ON K0C1E0New Construction
- C$849,9003 bd2 ba-- sqft6218 Shannon Ln, South Glengarry, ON K0C1E0For Sale

- C$849,9005 bd4 ba-- sqft6242 Shannon Ln, South Glengarry, ON K0C1E0For Sale

- C$589,0003 bd2 ba-- sqft6277 Macrae Ct, South Glengarry, ON K0C1E0For Sale
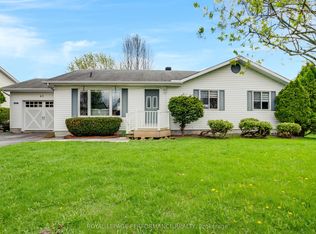
- C$599,0003 bd3 ba-- sqft6263 Macdonald Ct, South Glengarry, ON K0C1E0For Sale
- C$389,0002 bd2 ba-- sqft6287 Graham Ct, South Glengarry, ON K0C1E0For Sale
- C$479,9003 bd1 ba-- sqft6239 149th Ave, South Glengarry, ON K0C1E0For Sale
- C$80,0006,550 sqft0 Lilac St, South Glengarry, ON K0C1N0Lot/Land
Similar homes
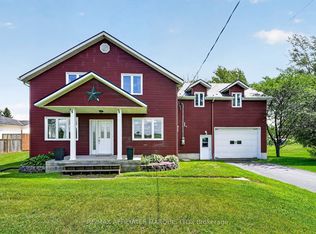
- C$549,9004 bd3 ba-- sqft22006 Old Highway 2, South Glengarry, ON K0C 1E0For Sale
 MLS ID #X13461792, RE/MAX AFFILIATES MARQUIS LTD.. TRREB
 - C$599,0003 bd3 ba-- sqft6263 Macdonald Ct, South Glengarry, ON K0C 1E0For Sale
 MLS ID #X13064462, ROYAL LEPAGE PERFORMANCE REALTY. TRREB
 - C$589,0003 bd2 ba-- sqft6277 Macrae Ct, South Glengarry, ON K0C 1E0For SaleMLS ID #X13109168, ROYAL LEPAGE PERFORMANCE REALTY. TRREB
- C$849,9005 bd4 ba-- sqft6242 Shannon Ln, South Glengarry, ON K0C 1E0For SaleMLS ID #X13653736, RE/MAX AFFILIATES MARQUIS LTD.. TRREB
- C$589,9004 bd2 ba-- sqft16 Monk St, South Glengarry, ON K0C 1N0For SaleMLS ID #X13599160, EXSELLENCE TEAM REALTY INC.. TRREB
- C$589,0001 bd1 ba-- sqft6247 167th Ave, South Glengarry, ON K0C 1E0For SaleMLS ID #X13596210, RE/MAX AFFILIATES MARQUIS LTD.. TRREB
- C$719,9993 bd2 ba-- sqft6240 167th Ave, South Glengarry, ON K0C 1E0For SaleMLS ID #X12928824, AGENCE IMMOBILIERE VACHON-BRAY INC.. TRREB
- C$389,0002 bd2 ba-- sqft6287 Graham Ct, South Glengarry, ON K0C 1E0For SaleMLS ID #X13580254, REAL BROKER ONTARIO LTD., BROKERAGE. TRREB
- C$779,9003 bd2 ba-- sqft21050 Juniper Ave, South Glengarry, ON K0C 1N0For SaleMLS ID #X13476554, AGENCE IMMOBILIERE VACHON-BRAY INC.. TRREB
- C$639,0004 bd3 ba-- sqft3213 Dornie Rd, North Glengarry, ON K0C 1A0For SaleMLS ID #X13607724, REAL BROKER ONTARIO LTD., BROKERAGE. TRREB
- C$429,0003 bd1 ba-- sqft9 Spruce St, South Glengarry, ON K0C 1N0For SaleMLS ID #X13594574, REAL BROKER ONTARIO LTD., BROKERAGE. TRREB
- C$615,0004 bd2 ba-- sqft18203 Kenyon St W #19, North Glengarry, ON K0C 1A0For SaleMLS ID #X13537672, EXIT REALTY MATRIX. TRREB
- C$665,0003 bd2 ba-- sqft18604 McGillivray Rd, South Glengarry, ON K0C 1S0For SaleMLS ID #X13027984, RE/MAX AFFILIATES MARQUIS LTD.. TRREB
- C$699,9003 bd2 ba-- sqft19683 William St, South Glengarry, ON K0C 2J0For SaleMLS ID #X12909464, ROYAL LEPAGE PERFORMANCE REALTY. TRREB
- C$549,9004 bd1 ba-- sqft2815 Rolland Massie Rd #2811, North Glengarry, ON K0C 1A0For SaleMLS ID #X13532810, EXIT REALTY MATRIX. TRREB
- C$699,0004 bd3 ba-- sqft18505 Glen Rd, South Glengarry, ON K0C 2J0For SaleMLS ID #X13535450, RE/MAX REALTRON REALTY INC.. TRREB
- C$489,0003 bd2 ba-- sqft147 McCormick Rd, North Glengarry, ON K0C 1A0For SaleMLS ID #X13083932, ROYAL LEPAGE PERFORMANCE REALTY. TRREB
- C$509,0003 bd2 ba-- sqft2128 Tremblay Ave, Cornwall, ON K6H 0A8For SaleMLS ID #X13665364, ROYAL LEPAGE PERFORMANCE REALTY. TRREB
- C$449,0004 bd2 ba-- sqft13 Elm St, South Glengarry, ON K0C 1N0For SaleMLS ID #X13575202, EXP REALTY. TRREB
- C$499,0002 bd2 ba-- sqft6571 Tree Haven Rd, South Glengarry, ON K0C 2E0For SaleMLS ID #X13172494, RE/MAX AFFILIATES MARQUIS LTD.. TRREB
