Welcome to 6263 MacDonald Court, ideally situated within an exclusive adult-only waterfront community along the picturesque shores of the St. Lawrence River and close to the ONT/Que border. Creg Quay Estates offers an exceptional resort-style lifestyle, thoughtfully designed for everyday living in a serene and private setting. Residents enjoy access to premium amenities including a heated saltwater outdoor pool, tennis and pickleball courts, beautifully maintained clubhouse, and charming garden beds-perfect for those who appreciate outdoor living and natural beauty. All on site amenities are conveniently located within walking distance of every property, enhancing the ease and enjoyment of this unique community. This self-contained, self-managed enclave reflects true pride of ownership, with attention to detail and community care evident throughout. The open-concept, 2 + 1 bedroom, 3 bath home is beautifully maintained and truly move-in ready, offering numerous tasteful updates that provide both comfort and peace of mind. A comprehensive list of improvements is available upon request. There is an association fee of $335/mo, which covers many items, call for details. Flexible closing. For a viewing please call, very easy to show.
For sale
C$599,000
6263 Macdonald Ct, South Glengarry, ON K0C 1E0
3beds
3baths
Single Family Residence
Built in ----
0 Square Feet Lot
$-- Zestimate®
C$--/sqft
C$-- HOA
What's special
Heated saltwater outdoor poolTennis and pickleball courtsBeautifully maintained clubhouseCharming garden bedsBeautifully maintainedMove-in readyNumerous tasteful updates
- 105 days |
- 45 |
- 1 |
Zillow last checked:
Listing updated:
Listed by:
ROYAL LEPAGE PERFORMANCE REALTY
Source: TRREB,MLS®#: X13064462 Originating MLS®#: Cornwall and District Real Estate Board
Originating MLS®#: Cornwall and District Real Estate BoardFacts & features
Interior
Bedrooms & bathrooms
- Bedrooms: 3
- Bathrooms: 3
Primary bedroom
- Level: Main
- Dimensions: 4.56 x 3.3
Bedroom 2
- Level: Main
- Dimensions: 3.36 x 2.85
Bedroom 3
- Level: Basement
- Dimensions: 3.94 x 4.43
Dining room
- Level: Main
- Dimensions: 5.28 x 2.27
Family room
- Level: Basement
- Dimensions: 7.13 x 7.87
Kitchen
- Level: Main
- Dimensions: 5.03 x 3.42
Living room
- Level: Main
- Dimensions: 4.32 x 3.91
Utility room
- Level: Basement
- Dimensions: 1.11 x 1.09
Heating
- Forced Air, Propane
Cooling
- Central Air
Features
- Basement: Finished
- Has fireplace: Yes
- Fireplace features: Propane
Interior area
- Living area range: 1100-1500 null
Property
Parking
- Total spaces: 4
- Parking features: Private Double, Garage Door Opener
- Has garage: Yes
Features
- Exterior features: Private Dock
- Has private pool: Yes
- Pool features: Outdoor Pool, In Ground
- On waterfront: Yes
- Waterfront features: WaterfrontCommunity, River
- Body of water: St. Lawrence River
Lot
- Size: 0 Square Feet
- Features: Irregular Lot
Details
- Parcel number: 671360198
Construction
Type & style
- Home type: SingleFamily
- Architectural style: Bungalow
- Property subtype: Single Family Residence
Materials
- Brick, Vinyl Siding
- Foundation: Poured Concrete
- Roof: Asphalt Shingle
Utilities & green energy
- Sewer: Other
- Water: Comm Well
Community & HOA
Location
- Region: South Glengarry
Financial & listing details
- Annual tax amount: C$3,317
- Date on market: 4/30/2026
Price history
Price history is unavailable.
Public tax history
Tax history is unavailable.
Climate risks
Neighborhood: K0C
Nearby schools
GreatSchools rating
- 3/10Salmon River Elementary SchoolGrades: PK-5Distance: 14.9 mi
- 2/10Salmon River Middle SchoolGrades: 6-8Distance: 14.9 mi
- 4/10Salmon River High SchoolGrades: 9-12Distance: 14.9 mi
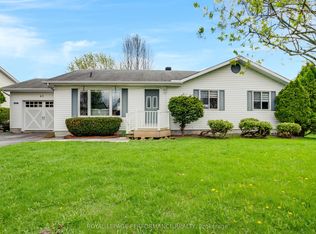
- C$589,0003 bd2 ba-- sqft6277 Macrae Ct, South Glengarry, ON K0C1E0For Sale
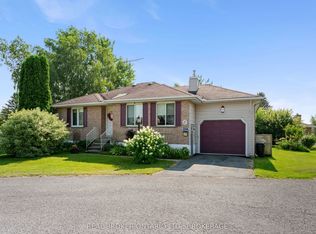
- C$389,0002 bd2 ba-- sqft6287 Graham Ct, South Glengarry, ON K0C1E0For Sale

- C$849,9005 bd4 ba-- sqft6242 Shannon Ln, South Glengarry, ON K0C1E0For Sale
- C$849,9003 bd2 ba-- sqft6218 Shannon Ln, South Glengarry, ON K0C1E0For Sale

- C$80,0006,550 sqft0 Lilac St, South Glengarry, ON K0C1N0Lot/Land
- C$395,0002 bd1 ba-- sqft21052 Birch Ave, South Glengarry, ON K0C1N0For Sale
- C$779,9003 bd2 ba-- sqft21050 Juniper Ave, South Glengarry, ON K0C1N0For Sale
- C$589,0004 bd3 ba-- sqft6123 Macbain St, South Glengarry, ON K0C1E0For Sale
Similar homes
- C$589,0003 bd2 ba-- sqft6277 Macrae Ct, South Glengarry, ON K0C 1E0For SaleMLS ID #X13109168, ROYAL LEPAGE PERFORMANCE REALTY. TRREB
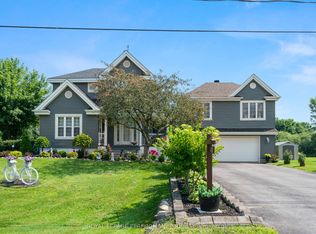
- C$589,0004 bd3 ba-- sqft6123 Macbain St, South Glengarry, ON K0C 1E0For Sale
 MLS ID #X13033470, ROYAL LEPAGE PERFORMANCE REALTY. TRREB
 - C$849,9005 bd4 ba-- sqft6242 Shannon Ln, South Glengarry, ON K0C 1E0For SaleMLS ID #X13653736, RE/MAX AFFILIATES MARQUIS LTD.. TRREB
- C$549,9004 bd3 ba-- sqft22006 Old Highway 2, South Glengarry, ON K0C 1E0For Sale
 MLS ID #X13461792, RE/MAX AFFILIATES MARQUIS LTD.. TRREB
 - C$389,0002 bd2 ba-- sqft6287 Graham Ct, South Glengarry, ON K0C 1E0For SaleMLS ID #X13580254, REAL BROKER ONTARIO LTD., BROKERAGE. TRREB
- C$589,9004 bd2 ba-- sqft16 Monk St, South Glengarry, ON K0C 1N0For SaleMLS ID #X13599160, EXSELLENCE TEAM REALTY INC.. TRREB
- C$589,0001 bd1 ba-- sqft6247 167th Ave, South Glengarry, ON K0C 1E0For SaleMLS ID #X13596210, RE/MAX AFFILIATES MARQUIS LTD.. TRREB
- C$719,9993 bd2 ba-- sqft6240 167th Ave, South Glengarry, ON K0C 1E0For SaleMLS ID #X12928824, AGENCE IMMOBILIERE VACHON-BRAY INC.. TRREB
- C$779,9003 bd2 ba-- sqft21050 Juniper Ave, South Glengarry, ON K0C 1N0For SaleMLS ID #X13476554, AGENCE IMMOBILIERE VACHON-BRAY INC.. TRREB
- C$429,0003 bd1 ba-- sqft9 Spruce St, South Glengarry, ON K0C 1N0For SaleMLS ID #X13594574, REAL BROKER ONTARIO LTD., BROKERAGE. TRREB
- C$665,0003 bd2 ba-- sqft18604 McGillivray Rd, South Glengarry, ON K0C 1S0For SaleMLS ID #X13027984, RE/MAX AFFILIATES MARQUIS LTD.. TRREB
- C$439,9003 bd1 ba-- sqft19450 Gore Rd, South Glengarry, ON K0C 2E0For SaleMLS ID #X13654324, RE/MAX AFFILIATES MARQUIS LTD.. TRREB
- C$699,9003 bd2 ba-- sqft19683 William St, South Glengarry, ON K0C 2J0For SaleMLS ID #X12909464, ROYAL LEPAGE PERFORMANCE REALTY. TRREB
- C$639,0004 bd3 ba-- sqft3213 Dornie Rd, North Glengarry, ON K0C 1A0For SaleMLS ID #X13607724, REAL BROKER ONTARIO LTD., BROKERAGE. TRREB
- C$574,9004 bd3 ba-- sqft103 Saint George St E, North Glengarry, ON K0C 1A0For SaleMLS ID #X12957066, EXSELLENCE TEAM REALTY INC.. TRREB
- C$615,0004 bd2 ba-- sqft18203 Kenyon St W #19, North Glengarry, ON K0C 1A0For SaleMLS ID #X13537672, EXIT REALTY MATRIX. TRREB
- C$599,9003 bd3 ba-- sqft1329 Patricia Pl, Cornwall, ON K6H 6X9For SaleMLS ID #X13237412, RE/MAX AFFILIATES MARQUIS LTD.. TRREB
- C$630,0003 bd4 ba-- sqft1337 Patricia Pl, Cornwall, ON K6H 6X9For SaleMLS ID #X13637018, RE/MAX AFFILIATES MARQUIS LTD.. TRREB
- C$499,0002 bd2 ba-- sqft6571 Tree Haven Rd, South Glengarry, ON K0C 2E0For SaleMLS ID #X13172494, RE/MAX AFFILIATES MARQUIS LTD.. TRREB
- C$299,9002 bd2 ba-- sqft163 Military Rd N, South Glengarry, ON K0C 1N0For SaleMLS ID #X13140914, RE/MAX AFFILIATES MARQUIS LTD.. TRREB
