Nestled in a desirable residential neighbourhood and conveniently located close to shopping, schools, and everyday amenities, this 4-level split home offers 1,525 sq ft of comfortable living space. Many of the major capital improvements have already been completed, allowing the next owner to focus on making it their own. The main floor is designed for both everyday living and entertaining, featuring a bright formal living room, a spacious family room with patio doors leading to the backyard, a functional kitchen with ample workspace and storage, and an adjoining dining area ideal for family meals. A convenient 2-piece bathroom completes this level. All kitchen appliances, as well as the washer & dryer, are included. The upper level offers three bedrooms, including a primary bedroom with a walk-in closet and direct access to the 5-piece bathroom. The lower level adds valuable living space with a large recreation room currently being used as a bedroom, making it ideal for growing families or those requiring additional flexibility. This level also features a 3-piece bathroom, laundry room, and excellent storage space. Outside, you'll find a fully fenced backyard that provides a safe space for children and pets, along with a deck that's perfect for relaxing, entertaining, or enjoying your morning coffee. Combining space, functionality, and a sought-after location, this home presents an excellent opportunity for buyers looking to add their own touches while benefiting from many important updates already completed. Click on the multi-media link for virtual tour & floor plan. The Seller requires 24 hour irrevocable on all Offers.
For sale
C$599,900
1329 Patricia Pl, Cornwall, ON K6H 6X9
3beds
3baths
Single Family Residence
Built in ----
8,125 Square Feet Lot
$-- Zestimate®
C$--/sqft
C$-- HOA
What's special
Large recreation roomLaundry roomExcellent storage space
- 90 days
- 16
- 0
Zillow last checked:
Listing updated:
Listed by:
RE/MAX AFFILIATES MARQUIS LTD.
Source: TRREB,MLS®#: X13237412 Originating MLS®#: Cornwall and District Real Estate Board
Originating MLS®#: Cornwall and District Real Estate BoardFacts & features
Interior
Bedrooms & bathrooms
- Bedrooms: 3
- Bathrooms: 3
Primary bedroom
- Level: Upper
- Dimensions: 3.52 x 4.23
Bedroom 2
- Level: Upper
- Dimensions: 3.03 x 3.53
Bedroom 3
- Level: Upper
- Dimensions: 2.74 x 3.53
Bathroom
- Level: Upper
- Dimensions: 2.62 x 2.65
Bathroom
- Level: Main
- Dimensions: 1.27 x 1.36
Bathroom
- Level: Lower
- Dimensions: 2.24 x 3.09
Dining room
- Level: Main
- Dimensions: 2.47 x 3.2
Family room
- Level: Main
- Dimensions: 5.81 x 3.42
Kitchen
- Level: Main
- Dimensions: 3.54 x 3.72
Laundry
- Level: Lower
- Dimensions: 3.83 x 3.1
Living room
- Level: Main
- Dimensions: 4.57 x 3.87
Other
- Level: Lower
- Dimensions: 5.82 x 3.09
Recreation
- Level: Lower
- Dimensions: 4.95 x 3.87
Heating
- Forced Air, Gas
Cooling
- Central Air
Appliances
- Included: Instant Hot Water, Water Heater Owned
Features
- Central Vacuum
- Basement: Finished
- Has fireplace: Yes
- Fireplace features: Natural Gas
Interior area
- Living area range: 1500-2000 null
Video & virtual tour
Property
Parking
- Total spaces: 6
- Parking features: Private Double
- Has garage: Yes
Features
- Patio & porch: Deck
- Exterior features: Landscaped
- Pool features: None
Lot
- Size: 8,125 Square Feet
- Features: Fenced Yard
Details
- Additional structures: Shed
- Parcel number: 601510197
Construction
Type & style
- Home type: SingleFamily
- Property subtype: Single Family Residence
Materials
- Brick, Vinyl Siding
- Foundation: Poured Concrete
- Roof: Asphalt Shingle
Utilities & green energy
- Sewer: Sewer
Community & HOA
Location
- Region: Cornwall
Financial & listing details
- Annual tax amount: C$5,138
- Date on market: 6/3/2026
Price history
Price history is unavailable.
Public tax history
Tax history is unavailable.
Climate risks
Neighborhood: K6H


Similar homes
- C$630,0003 bd4 ba-- sqft1337 Patricia Pl, Cornwall, ON K6H 6X9For Sale
 MLS ID #X13637018, RE/MAX AFFILIATES MARQUIS LTD.. TRREB
 - C$599,9004 bd2 ba-- sqft1321 Stormont Dr, Cornwall, ON K6H 6Y3For Sale
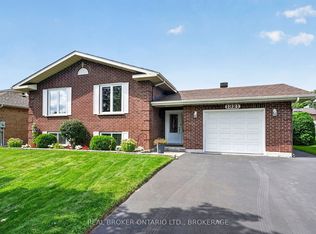 MLS ID #X13715568, REAL BROKER ONTARIO LTD., BROKERAGE. TRREB
 - C$539,9004 bd3 ba-- sqft645 Dundas Cres, Cornwall, ON K6H 6L1For Sale
 MLS ID #X13713856, RE/MAX AFFILIATES MARQUIS LTD.. TRREB
 - C$630,0002 bd2 ba-- sqft1401 Holy Cross Blvd, Cornwall, ON K6H 6Z5For Sale
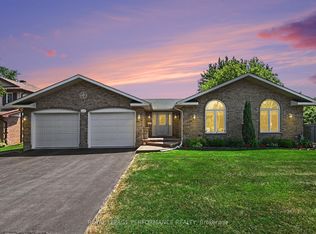 MLS ID #X13581790, ROYAL LEPAGE PERFORMANCE REALTY. TRREB
