Welcome to this beautifully maintained bungalow, ideally located in a sought-after neighbourhood close to schools, parks, shopping, recreation, and all everyday amenities. Attractive landscaping, an interlock driveway, charming front porch, and both front entrances create exceptional curb appeal while offering added convenience. Step inside to an inviting foyer filled with natural light that sets the tone for this bright and spacious home. The functional layout is perfect for everyday living and entertaining, featuring a well-appointed kitchen with abundant cabinetry, generous counter space, and a large sit-at island. Beautiful wood beam accents add warmth and character, while patio doors provide seamless access to the backyard. The adjoining dining room is highlighted by a large picturesque window that fills the space with natural light, creating a bright and welcoming setting for family meals and gatherings. The main level offers a spacious primary bedroom with ample closet space, two additional generously sized bedrooms, and a well-appointed 4-piece bathroom. The finished lower level extends your living space with a large recreation room, an additional bedroom ideal for guests, a home office, or a hobby space, a second 4-piece bathroom, a dedicated laundry area, utility room, and plenty of storage. Outside, enjoy your own private backyard retreat featuring a fully fenced 75'x100' yard, mature trees, a spacious deck with dual staircases, a storage shed, and plenty of room to relax, entertain, or enjoy the outdoors in complete privacy. Combining comfort, functionality, and an unbeatable location, this move-in ready bungalow offers the perfect blend of indoor comfort and outdoor enjoyment, making it an exceptional place to call home.
For sale
C$524,900
693 Cartier St, Casselman, ON K0A 1M0
4beds
2baths
Single Family Residence
Built in ----
7,500 Square Feet Lot
$-- Zestimate®
C$--/sqft
C$-- HOA
What's special
Beautifully maintained bungalowAttractive landscapingInterlock drivewayCharming front porchBoth front entrancesBright and spacious homeWell-appointed kitchen
- 5 days |
- 10 |
- 1 |
Zillow last checked:
Listing updated:
Listed by:
EXIT REALTY MATRIX
Source: TRREB,MLS®#: X13597776 Originating MLS®#: Ottawa Real Estate Board
Originating MLS®#: Ottawa Real Estate BoardFacts & features
Interior
Bedrooms & bathrooms
- Bedrooms: 4
- Bathrooms: 2
Primary bedroom
- Level: Main
- Dimensions: 2.81 x 3.82
Bedroom
- Level: Lower
- Dimensions: 3.11 x 5.46
Bedroom
- Level: Main
- Dimensions: 3.61 x 2.88
Bedroom
- Level: Main
- Dimensions: 2.42 x 3.82
Bathroom
- Level: Main
- Dimensions: 1.61 x 2.88
Bathroom
- Level: Lower
- Dimensions: 2.33 x 1.71
Dining room
- Level: Main
- Dimensions: 3.65 x 6.48
Foyer
- Level: Main
- Dimensions: 1.87 x 3.92
Kitchen
- Level: Main
- Dimensions: 5.81 x 3.85
Laundry
- Level: Lower
- Dimensions: 3.26 x 2.37
Living room
- Level: Main
- Dimensions: 3.94 x 3.91
Other
- Level: Lower
- Dimensions: 4.84 x 7.77
Recreation
- Level: Lower
- Dimensions: 3.95 x 7.77
Utility room
- Level: Lower
- Dimensions: 3.16 x 3.49
Heating
- Forced Air, Electric
Cooling
- Central Air
Appliances
- Included: Water Heater Owned
Features
- Basement: Full,Finished
- Has fireplace: No
Interior area
- Living area range: 1100-1500 null
Video & virtual tour
Property
Parking
- Total spaces: 3
- Parking features: Available
Features
- Patio & porch: Deck, Porch
- Exterior features: Landscaped, Privacy
- Pool features: None
Lot
- Size: 7,500 Square Feet
- Features: Fenced Yard, Golf, Park, Rec./Commun.Centre, School, Place Of Worship, Rectangular Lot
Details
- Additional structures: Fence - Full, Garden Shed
- Parcel number: 690230505
Construction
Type & style
- Home type: SingleFamily
- Architectural style: Bungalow
- Property subtype: Single Family Residence
Materials
- Stone, Brick
- Foundation: Block, Poured Concrete
- Roof: Asphalt Shingle
Utilities & green energy
- Sewer: Sewer
Community & HOA
Community
- Security: Carbon Monoxide Detector(s), Smoke Detector(s)
Location
- Region: Casselman
Financial & listing details
- Annual tax amount: C$3,573
- Date on market: 7/23/2026
EXIT REALTY MATRIX
EXIT REALTY MATRIX
By pressing Contact Agent, you agree that the real estate professional identified above may call/text you about your search, which may involve use of automated means and pre-recorded/artificial voices. You don't need to consent as a condition of buying any property, goods, or services. Message/data rates may apply. You also agree to our Terms of Use. Zillow does not endorse any real estate professionals. We may share information about your recent and future site activity with your agent to help them understand what you're looking for in a home.
Price history
Price history is unavailable.
Public tax history
Tax history is unavailable.
Climate risks
Neighborhood: K0A
Nearby schools
GreatSchools rating
No schools nearby
We couldn't find any schools near this home.
- C$2,1003 bd2 ba-- sqft728 Laval St, Casselman, ON K0A1M0For Rent

- C$598,0002 bd2 ba-- sqft686 Saint Isidore Rd, Casselman, ON K0A1M0For Sale

- C$699,9004 bd3 ba-- sqft754 Saint Joseph St, Casselman, ON K0A1M0For Sale

- C$1,149,0003 bd2 ba-- sqft702 Dollard St, Casselman, ON K0A1M0For Sale

- C$559,9004 bd2 ba-- sqft11 Albert St, Casselman, ON K0A1M0For Sale
- C$1,7001 bd1 ba-- sqft739 Principale St #4, Casselman, ON K0A1M0For Rent
- C$579,8994 bd2 ba-- sqft14 Albert St, Casselman, ON K0A1M0For Sale
- C$509,9004 bd2 ba-- sqft5 Albert St, Casselman, ON K0A1M0For Sale
Similar homes
- C$509,9004 bd2 ba-- sqft5 Albert St, Casselman, ON K0A 1M0For Sale
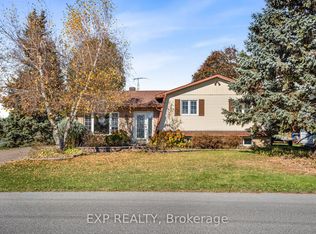 MLS ID #X13566966, EXP REALTY. TRREB
 - C$559,9004 bd2 ba-- sqft11 Albert St, Casselman, ON K0A 1M0For Sale
 MLS ID #X13555328, REAL BROKER ONTARIO LTD., BROKERAGE. TRREB
 - C$562,9005 bd2 ba-- sqft788 Joliette St, Casselman, ON K0A 1M0For Sale
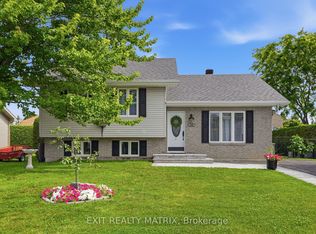 MLS ID #X13548204, EXIT REALTY MATRIX. TRREB
 - C$579,8994 bd2 ba-- sqft14 Albert St, Casselman, ON K0A 1M0For Sale
 MLS ID #X13134686, REMAX BOARDWALK REALTY. TRREB
 - C$599,9003 bd2 ba-- sqft521 Barrage St, Casselman, ON K0A 1M0For SaleMLS ID #X13590252, EXIT REALTY MATRIX. TRREB
- C$579,9004 bd2 ba-- sqft68 Lafleche Blvd, Casselman, ON K0A 1M0For SaleMLS ID #X13453068, ROYAL LEPAGE PERFORMANCE REALTY. TRREB
- C$579,9003 bd3 ba-- sqft47 Isabelle St, Casselman, ON K0A 1M0For SaleMLS ID #X13549084, REMAX BOARDWALK REALTY. TRREB
- C$598,0002 bd2 ba-- sqft686 Saint Isidore Rd, Casselman, ON K0A 1M0For SaleMLS ID #X13417176, EXIT REALTY MATRIX. TRREB
- C$644,0004 bd3 ba-- sqft281 Nature St, Casselman, ON K0A 1M0For SaleMLS ID #X13513418, EXP REALTY. TRREB
- C$699,9004 bd2 ba-- sqft728 Saint Isidore Rd, Casselman, ON K0A 1M0For SaleMLS ID #X13444182, CENTURY 21 ACTION POWER TEAM LTD.. TRREB
- C$699,9003 bd2 ba-- sqft225 Nature St, Casselman, ON K0A 1M0For SaleMLS ID #X13222094, EXIT REALTY MATRIX. TRREB
- C$319,9002 bd2 ba-- sqft91 Laurier St, Casselman, ON K0A 1M0For SaleMLS ID #X13450370, EXIT REALTY MATRIX. TRREB
- C$464,9003 bd2 ba-- sqft38 Roger Cres, Casselman, ON K0A 1M0For SaleMLS ID #X13490044, REMAX BOARDWALK REALTY. TRREB
- C$650,0002 bd2 ba-- sqft1169 650th Rte, The Nation, ON K0A 1M0For SaleMLS ID #X13474730, ROYAL LEPAGE PERFORMANCE REALTY. TRREB
- C$539,9004 bd2 ba-- sqft2388 Du Lac Rd, Clarence Rockland, ON K0A 3N0For SaleMLS ID #X13612116, ROYAL LEPAGE PERFORMANCE REALTY. TRREB
- C$560,0003 bd2 ba-- sqft1320 Saint Joseph Rd, Russell, ON K0A 1W0For SaleMLS ID #X13467600, EXIT REALTY MATRIX. TRREB
- C$574,9005 bd3 ba-- sqft955 Lacroix Rd, Clarence Rockland, ON K0A 2A0For SaleMLS ID #X13615154, REMAX BOARDWALK REALTY. TRREB
- C$600,0004 bd3 ba-- sqft1361 500th Rte, Russell, ON K0A 1W0For SaleMLS ID #X13129306, EXIT REALTY MATRIX. TRREB
- C$389,0005 bd3 ba-- sqft4612 Ste Catherine St, The Nation, ON K0C 2B0For SaleMLS ID #X13603142, EXP REALTY. TRREB
- C$509,9003 bd2 ba-- sqft687 Ste Marie Rd, Russell, ON K0A 1W0For SaleMLS ID #X13554656, RE/MAX DELTA REALTY. TRREB
