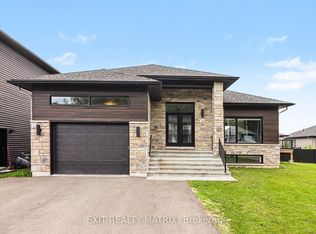
Welcome to the one you've been waiting for! Perfectly positioned in one of Casselman's most desirable neighbourhoods, this impeccably maintained bungalow offers a rare combination of privacy, modern finishes, and picturesque pond views with no rear neighbours. From the moment you arrive, you'll appreciate the pride of ownership showcased throughout this move-in ready home. Step inside to a bright, sun-filled open-concept layout featuring rich hardwood floors, large windows, and an inviting gas fireplace that creates a warm and welcoming atmosphere. The spacious living and dining areas flow seamlessly into the beautifully appointed kitchen, complete with a large sit-at island, walk-in pantry, abundant cabinetry, generous counter space, and patio doors leading to your backyard retreat. Whether entertaining guests or enjoying a quiet morning coffee, the expansive deck overlooking the pond offers the perfect place to relax and unwind. The thoughtfully designed main level features two generous bedrooms and a full bathroom, while the professionally finished lower level extends your living space with a large recreation room, third bedroom, second full bathroom, and convenient laundry area-ideal for guests, a growing family, a home office, or multi-generational living. Notable upgrades include hardwood flooring, a gas fireplace, capped staircase half wall, 200-amp electrical service, 50-amp spa hookup for a future hot tub, water softener, laundry tub rough-in, updated plumbing fixtures in the main bathroom, and modern light fixtures throughout. Combining privacy, functional living space, and beautiful pond views, this exceptional home is just minutes from schools, parks, shopping, restaurants, and everyday amenities, with an easy commute to Ottawa. Simply move in, unpack, and start enjoying everything this outstanding property has to offer.
For sale
C$599,900
521 Barrage St, Casselman, ON K0A 1M0
3beds
2baths
Single Family Residence
Built in ----
495 Square Feet Lot
$-- Zestimate®
C$--/sqft
C$-- HOA
What's special
Bright sun-filled open-concept layoutRich hardwood floorsLarge windowsInviting gas fireplaceBeautifully appointed kitchenLarge sit-at islandWalk-in pantry
- 17 days |
- 4 |
- 0 |
Zillow last checked:
Listing updated:
Listed by:
EXIT REALTY MATRIX
Source: TRREB,MLS®#: X13590252 Originating MLS®#: Ottawa Real Estate Board
Originating MLS®#: Ottawa Real Estate BoardFacts & features
Interior
Bedrooms & bathrooms
- Bedrooms: 3
- Bathrooms: 2
Primary bedroom
- Level: Main
- Dimensions: 3.53 x 3.53
Bedroom
- Level: Main
- Dimensions: 3.7 x 3.39
Bedroom
- Level: Lower
- Dimensions: 3.8 x 3.8
Dining room
- Level: Main
- Dimensions: 4.33 x 2.57
Kitchen
- Level: Main
- Dimensions: 3.89 x 3.48
Living room
- Level: Main
- Dimensions: 4.34 x 3.64
Recreation
- Level: Lower
- Dimensions: 9.69 x 4.87
Heating
- Forced Air, Gas
Cooling
- Central Air
Features
- Flooring: Carpet Free
- Basement: Finished,Full
- Has fireplace: Yes
Interior area
- Living area range: 1100-1500 null
Video & virtual tour
Property
Parking
- Total spaces: 3
- Parking features: Available
- Has garage: Yes
Features
- Patio & porch: Deck, Porch
- Pool features: None
- Has view: Yes
- View description: Pond
- Has water view: Yes
- Water view: Pond
Lot
- Size: 495 Square Feet
- Features: Cul de Sac/Dead End
Details
- Parcel number: 690230688
Construction
Type & style
- Home type: SingleFamily
- Architectural style: Bungalow
- Property subtype: Single Family Residence
Materials
- Stone, Vinyl Siding
- Foundation: Poured Concrete
- Roof: Asphalt Shingle
Utilities & green energy
- Sewer: Sewer
Community & HOA
Location
- Region: Casselman
Financial & listing details
- Annual tax amount: C$4,575
- Date on market: 7/21/2026
E
EXIT REALTY MATRIX
By pressing Contact Agent, you agree that the real estate professional identified above may call/text you about your search, which may involve use of automated means and pre-recorded/artificial voices. You don't need to consent as a condition of buying any property, goods, or services. Message/data rates may apply. You also agree to our Terms of Use. Zillow does not endorse any real estate professionals. We may share information about your recent and future site activity with your agent to help them understand what you're looking for in a home.
Price history
Price history is unavailable.
Public tax history
Tax history is unavailable.
Climate risks
Neighborhood: K0A
Nearby schools
GreatSchools rating
No schools nearby
We couldn't find any schools near this home.
- C$979,0004 bd4 ba-- sqft541 Barrage St, Casselman, ON K0A1M0For Sale

- C$--3 bd3 ba-- sqft168 Argile St, Casselman, ON K0A1M0Off Market
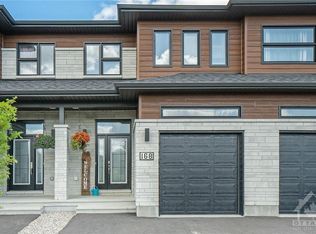
- C$586,6382 bd1 ba-- sqft509 Barrage St, Casselman, ON K0A1M0For Sale

- C$155,0005,292 sqftLOT 509 Barrage St, Casselman, ON K0A1M0New Construction
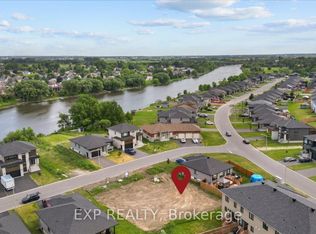
- C$799,9903 bd2 ba-- sqft508 Barrage St, Casselman, ON K0A1M0For Sale
- C$890,0003 bd6 ba-- sqft144 Argile St, Casselman, ON K0A1M0For Sale
- C$739,9005 bd4 ba-- sqft629 Conservation St, Casselman, ON K0A1M0For Sale
- C$---- bd-- ba-- sqft628 Conservation St, Casselman, ON K0A1M0Off Market
Similar homes
- C$599,9003 bd2 ba-- sqft13 Alice St, Casselman, ON K0A 1M0For Sale
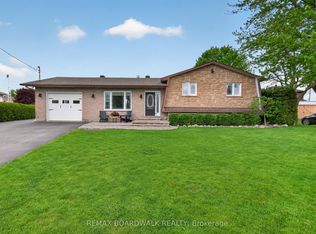 MLS ID #X13176226, REMAX BOARDWALK REALTY. TRREB
 - C$644,0004 bd3 ba-- sqft281 Nature St, Casselman, ON K0A 1M0For Sale
 MLS ID #X13513418, EXP REALTY. TRREB
 - C$524,9004 bd2 ba-- sqft693 Cartier St, Casselman, ON K0A 1M0For Sale
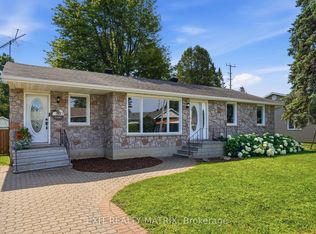 MLS ID #X13597776, EXIT REALTY MATRIX. TRREB
 - C$699,9003 bd2 ba-- sqft225 Nature St, Casselman, ON K0A 1M0For Sale
 MLS ID #X13222094, EXIT REALTY MATRIX. TRREB
 - C$598,0002 bd2 ba-- sqft686 Saint Isidore Rd, Casselman, ON K0A 1M0For SaleMLS ID #X13417176, EXIT REALTY MATRIX. TRREB
- C$509,9004 bd2 ba-- sqft5 Albert St, Casselman, ON K0A 1M0For SaleMLS ID #X13566966, EXP REALTY. TRREB
- C$549,9004 bd2 ba-- sqft14 Albert St, Casselman, ON K0A 1M0For SaleMLS ID #X13134686, REMAX BOARDWALK REALTY. TRREB
- C$650,0002 bd2 ba-- sqft1169 650th Rte, The Nation, ON K0A 1M0For SaleMLS ID #X13474730, ROYAL LEPAGE PERFORMANCE REALTY. TRREB
- C$459,9003 bd2 ba-- sqft38 Roger Cres, Casselman, ON K0A 1M0For SaleMLS ID #X13490044, REMAX BOARDWALK REALTY. TRREB
- C$630,0003 bd2 ba-- sqft46 Richer St, North Stormont, ON K0A 1R0For SaleMLS ID #X13565714, RE/MAX ABSOLUTE WALKER REALTY. TRREB
- C$549,0003 bd2 ba-- sqft1320 Saint Joseph Rd, Russell, ON K0A 1W0For SaleMLS ID #X13467600, EXIT REALTY MATRIX. TRREB
- C$624,9004 bd2 ba-- sqft233 Belfort St, Russell, ON K0A 1W0For SaleMLS ID #X13611062, EXP REALTY. TRREB
- C$625,0005 bd2 ba-- sqft19 Promenade Blvd, Russell, ON K0A 1W1For SaleMLS ID #X13648628, CENTURY 21 SYNERGY REALTY INC. TRREB
- C$659,9003 bd3 ba-- sqft28 Station Trl, Russell, ON K4R 0A3For SaleMLS ID #X13649160, EXIT REALTY MATRIX. TRREB
- C$645,0003 bd3 ba-- sqft2117 Lemery St, Clarence Rockland, ON K0A 1E0For SaleMLS ID #X13460114, EXIT REALTY MATRIX. TRREB
- C$749,9003 bd3 ba-- sqft549 Marseille St, Russell, ON K0A 1W0For SaleMLS ID #X13644208, EXIT REALTY MATRIX. TRREB
- C$524,9003 bd2 ba-- sqft111 Brunet St, The Nation, ON K0A 2M0For SaleMLS ID #X13619782, EXIT REALTY MATRIX. TRREB
- C$654,9003 bd3 ba-- sqft20 Dune St, Russell, ON K0A 2M0For SaleMLS ID #X13594122, RE/MAX HALLMARK REALTY GROUP. TRREB
- C$624,9993 bd3 ba-- sqft224 Capri Ave, Russell, ON K0A 1W0For SaleMLS ID #X13581926, EXP REALTY. TRREB
- C$589,9003 bd2 ba-- sqft198 Bourdeau Blvd, The Nation, ON K0A 2M0For SaleMLS ID #X13479176, ROYAL LEPAGE INTEGRITY REALTY. TRREB
