Step into this stunning 2023-built waterfront home, where contemporary elegance meets the peaceful charm of nature. Designed for both comfort and style, this 3-bedroom, 2-bathroom residence features high-end finishes, bright and spacious living areas, and an open-concept layout perfect for family living and entertaining. Thoughtfully with $20,000 of upgrades since purchased for new appliances, a reverse osmosis water filtration system, water softener system, tree clearing in the backyard, grass in the backyard, and window coverings. This home offers a modern kitchen with a walk-in pantry, a luxurious primary suite with a spacious walk-in closet, and elegant design details throughout. Enjoy breathtaking views of the South Nation River from your expansive rear deck, the perfect spot to relax, entertain, or soak in the beauty of your surroundings. The spacious backyard offers direct access to the water, making it ideal for outdoor enthusiasts. The expansive unfinished basement offers limitless potential, already roughed-in for 3 additional bedrooms, a full bathroom, and a second kitchen. Whether you choose to create a private in-law suite, a high-income rental unit, or a custom extension of your dream home, the possibilities are endless. Offering the perfect mix of natural beauty and modern convenience, this is a rare opportunity to own a waterfront retreat designed for both relaxation and future potential.
For sale
C$799,990
508 Barrage St, Casselman, ON K0A 1M0
3beds
2baths
Single Family Residence
Built in ----
0.27 Acres Lot
$-- Zestimate®
C$--/sqft
C$-- HOA
What's special
High-end finishesOpen-concept layoutElegant design details throughoutExpansive rear deck
- 113 days |
- 25 |
- 1 |
Zillow last checked:
Listing updated:
Listed by:
EXP REALTY
Source: TRREB,MLS®#: X13026740 Originating MLS®#: Ottawa Real Estate Board
Originating MLS®#: Ottawa Real Estate BoardFacts & features
Interior
Bedrooms & bathrooms
- Bedrooms: 3
- Bathrooms: 2
Primary bedroom
- Level: Main
- Dimensions: 4.39 x 4.39
Bedroom
- Level: Main
- Dimensions: 3.14 x 3.2
Bedroom
- Level: Main
- Dimensions: 3.04 x 3.35
Bathroom
- Level: Main
- Dimensions: 2.03 x 3.2
Dining room
- Level: Main
- Dimensions: 3.55 x 3.65
Kitchen
- Level: Main
- Dimensions: 3.6 x 4.19
Laundry
- Level: Main
- Dimensions: 1.75 x 2.33
Living room
- Level: Main
- Dimensions: 4.82 x 3.6
Other
- Level: Main
- Dimensions: 1.6 x 1.9
Heating
- Forced Air, Gas
Cooling
- Central Air
Appliances
- Included: Water Treatment, Water Purifier, Instant Hot Water
Features
- Rough-In Bath, Primary Bedroom - Main Floor
- Basement: Full,Unfinished
- Has fireplace: No
Interior area
- Living area range: 1500-2000 null
Video & virtual tour
Property
Parking
- Total spaces: 6
- Parking features: Garage Door Opener
- Has garage: Yes
Features
- Patio & porch: Deck
- Pool features: None
- Water view: Direct
- On waterfront: Yes
- Waterfront features: Other, Direct, River
- Body of water: South Nation River
- Frontage length: 14.98
Lot
- Size: 0.27 Acres
- Features: Golf, Park, Waterfront, Cul de Sac/Dead End, River/Stream, Sloping
Details
- Parcel number: 690230704
Construction
Type & style
- Home type: SingleFamily
- Architectural style: Bungalow
- Property subtype: Single Family Residence
Materials
- Stone, Other
- Foundation: Concrete
- Roof: Asphalt Shingle
Utilities & green energy
- Sewer: Sewer
Community & HOA
Location
- Region: Casselman
Financial & listing details
- Annual tax amount: C$6,459
- Date on market: 4/21/2026
Price history
Price history is unavailable.
Public tax history
Tax history is unavailable.
Climate risks
Neighborhood: K0A
Nearby schools
GreatSchools rating
No schools nearby
We couldn't find any schools near this home.
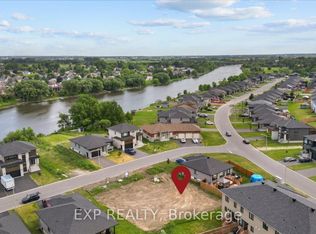
- C$586,6382 bd1 ba-- sqft509 Barrage St, Casselman, ON K0A1M0For Sale

- C$155,0005,292 sqftLOT 509 Barrage St, Casselman, ON K0A1M0New Construction
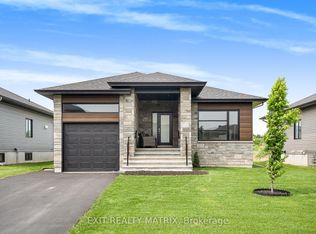
- C$890,0003 bd6 ba-- sqft144 Argile St, Casselman, ON K0A1M0For Sale

- C$599,9003 bd2 ba-- sqft521 Barrage St, Casselman, ON K0A1M0For Sale
- C$739,9005 bd4 ba-- sqft629 Conservation St, Casselman, ON K0A1M0For Sale
- C$--3 bd3 ba-- sqft168 Argile St, Casselman, ON K0A1M0Off Market
- C$979,0004 bd4 ba-- sqft541 Barrage St, Casselman, ON K0A1M0For Sale
- C$---- bd-- ba-- sqft628 Conservation St, Casselman, ON K0A1M0Off Market
Similar homes
- C$699,9003 bd2 ba-- sqft225 Nature St, Casselman, ON K0A 1M0For Sale
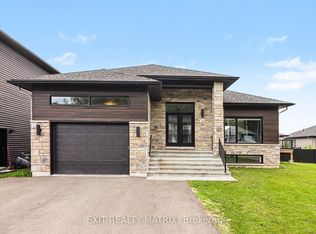 MLS ID #X13222094, EXIT REALTY MATRIX. TRREB
 - C$644,0004 bd3 ba-- sqft281 Nature St, Casselman, ON K0A 1M0For Sale
 MLS ID #X13513418, EXP REALTY. TRREB
 - C$599,9003 bd2 ba-- sqft521 Barrage St, Casselman, ON K0A 1M0For SaleMLS ID #X13590252, EXIT REALTY MATRIX. TRREB
- C$586,6382 bd1 ba-- sqft509 Barrage St, Casselman, ON K0A 1M0For SaleMLS ID #X13070152, EXP REALTY. TRREB
- C$1,149,0003 bd2 ba-- sqft702 Dollard St, Casselman, ON K0A 1M0For SaleMLS ID #X13586536, EXP REALTY. TRREB
- C$524,9004 bd2 ba-- sqft693 Cartier St, Casselman, ON K0A 1M0For SaleMLS ID #X13597776, EXIT REALTY MATRIX. TRREB
- C$509,9004 bd2 ba-- sqft5 Albert St, Casselman, ON K0A 1M0For SaleMLS ID #X13566966, EXP REALTY. TRREB
- C$598,0002 bd2 ba-- sqft686 Saint Isidore Rd, Casselman, ON K0A 1M0For SaleMLS ID #X13417176, EXIT REALTY MATRIX. TRREB
- C$799,9004 bd3 ba-- sqft520 Lucent St, Russell, ON K4R 0G3For SaleMLS ID #X13637882, EXP REALTY. TRREB
- C$800,0005 bd3 ba-- sqft18 Louise Cres, Russell, ON K0A 1W0For SaleMLS ID #X13591996, LPT REALTY. TRREB
- C$774,9006 bd4 ba-- sqft42 Oasis St, Russell, ON K0A 2M0For SaleMLS ID #X13652388, EXP REALTY. TRREB
- C$799,9004 bd3 ba-- sqft47 Beaver Ln, The Nation, ON K0A 2M0For SaleMLS ID #X13623798, EXP REALTY. TRREB
- C$799,9003 bd2 ba-- sqft3145 Principale St, Alfred And Plantagenet, ON K0A 3K0For SaleMLS ID #X13601186, EXP REALTY. TRREB
- C$784,9003 bd3 ba-- sqft306 Moisson St, Russell, ON K0A 1W0For SaleMLS ID #X13613970, EXP REALTY. TRREB
- C$749,9003 bd3 ba-- sqft549 Marseille St, Russell, ON K0A 1W0For SaleMLS ID #X13644208, EXIT REALTY MATRIX. TRREB
- C$799,9003 bd3 ba-- sqft629 Bruxelles St, Russell, ON K0A 1W0For SaleMLS ID #X13442602, ENGEL & VOLKERS OTTAWA. TRREB
- C$720,0003 bd3 ba-- sqft35 Honore Cres, The Nation, ON K0A 2M0For SaleMLS ID #X13493064, EXP REALTY. TRREB
- C$749,9004 bd4 ba-- sqft2127 Kingsley St, Clarence Rockland, ON K0A 1E0For SaleMLS ID #X13567376, EXIT REALTY MATRIX. TRREB
- C$755,0003 bd3 ba-- sqft63 Chateauguay St, Russell, ON K0A 1W0New ConstructionMLS ID #X12822894, LPT REALTY. TRREB
- C$799,9005 bd3 ba-- sqft203 Filion St, Russell, ON K0A 1W0For SaleMLS ID #X13561376, ROYAL LEPAGE TEAM REALTY. TRREB
