Charming 3-bedroom, 2-bathroom bungalow nestled along the scenic Ottawa River in Wendover, set on a large lot with close proximity to the village and local amenities. A welcoming front porch leads into a bright, sunken living room with ample windows that fill the space with natural light.The main level offers a functional layout with an eat-in kitchen, separate dining room, and convenient inside access from the carport. The spacious primary bedroom is complemented by two additional bedrooms, a full bathroom, and a powder room, along with a versatile office space.The partially finished walk-out basement expands the living space with a generous recreation area, den, and mechanical room, along with direct access to the garage. Step outside to a rear deck and patio - perfect for enjoying beautiful water views. Additional features include a 200-amp electrical panel. Enjoy peaceful riverfront living in this well-appointed home.
For sale
C$799,900
3145 Principale St, Alfred And Plantagenet, ON K0A 3K0
3beds
2baths
Single Family Residence
Built in ----
0.78 Acres Lot
$-- Zestimate®
C$--/sqft
C$-- HOA
What's special
Large lotWelcoming front porchFunctional layoutEat-in kitchenSeparate dining roomSpacious primary bedroomVersatile office space
- 20 days |
- 42 |
- 0 |
Zillow last checked:
Listing updated:
Listed by:
EXP REALTY
Source: TRREB,MLS®#: X13601186 Originating MLS®#: Ottawa Real Estate Board
Originating MLS®#: Ottawa Real Estate BoardFacts & features
Interior
Bedrooms & bathrooms
- Bedrooms: 3
- Bathrooms: 2
Primary bedroom
- Level: Main
- Dimensions: 4.72 x 3.43
Bedroom 2
- Level: Main
- Dimensions: 3.51 x 4.72
Bedroom 3
- Level: Main
- Dimensions: 2.74 x 3.43
Bathroom
- Level: Main
- Dimensions: 1.52 x 1.37
Bathroom
- Level: Main
- Dimensions: 4.57 x 2.59
Dining room
- Level: Main
- Dimensions: 3.12 x 4.88
Foyer
- Level: Main
- Dimensions: 4.11 x 2.59
Foyer
- Level: Main
- Dimensions: 2.29 x 1.68
Kitchen
- Level: Main
- Dimensions: 3.96 x 4.88
Living room
- Level: Main
- Dimensions: 4.57 x 6.78
Office
- Level: Main
- Dimensions: 2.29 x 2.44
Other
- Level: Basement
- Dimensions: 9.3 x 7.92
Other
- Level: Basement
- Dimensions: 9.3 x 4.27
Recreation
- Level: Basement
- Dimensions: 6.4 x 5.56
Heating
- Forced Air, Gas
Cooling
- None
Features
- None
- Basement: Full,Partially Finished,Walk-Out Access
- Has fireplace: No
Interior area
- Living area range: 2000-2500 null
Property
Parking
- Total spaces: 5
- Parking features: Garage
- Has garage: Yes
Features
- Patio & porch: Porch
- Pool features: None
- Water view: Direct
- On waterfront: Yes
- Waterfront features: River Front, Direct, River
- Body of water: Ottawa River
Lot
- Size: 0.78 Acres
- Features: Rec./Commun.Centre, Park, School, River/Stream, Waterfront
Details
- Parcel number: 541010470
Construction
Type & style
- Home type: SingleFamily
- Architectural style: Bungalow
- Property subtype: Single Family Residence
Materials
- Brick
- Foundation: Poured Concrete
- Roof: Asphalt Shingle
Utilities & green energy
- Sewer: Sewer
Community & HOA
Location
- Region: Alfred And Plantagenet
Financial & listing details
- Annual tax amount: C$5,255
- Date on market: 7/24/2026
Price history
Price history is unavailable.
Public tax history
Tax history is unavailable.
Climate risks
Neighborhood: K0A
Nearby schools
GreatSchools rating
No schools nearby
We couldn't find any schools near this home.
- C$439,9004 bd2 ba-- sqft123 Panorama Ave, Alfred And Plantagenet, ON K0A3K0For Sale

- C$605,0003 bd2 ba-- sqft427 Denis St, Alfred And Plantagenet, ON K0A3K0For Sale

- C$484,9003 bd3 ba-- sqft371 Trillium Cir S, Alfred And Plantagenet, ON K0A3K0For Sale

- C$489,9003 bd3 ba-- sqft367 Trillium Cir, Alfred And Plantagenet, ON K0A3K0For Sale

- C$2,5503 bd3 ba-- sqft463 Denis St, Alfred And Plantagenet, ON K0A3K0For Rent
- C$599,9003 bd3 ba-- sqft353 Trillium Cir, Alfred And Plantagenet, ON K0A3K0For Sale
- C$499,9003 bd2 ba-- sqft117 Castel St, Alfred And Plantagenet, ON K0A3K0For Sale
- C$575,0002 bd2 ba-- sqft127 Castel St, Alfred And Plantagenet, ON K0A3K0For Sale
Similar homes
- C$749,9005 bd4 ba-- sqft3558 Principale St, Alfred And Plantagenet, ON K0A 3K0For Sale
 MLS ID #X13489048, RE/MAX DELTA REALTY. TRREB
 - C$714,9004 bd3 ba-- sqft3509 Brazeau St, Alfred And Plantagenet, ON K0A 3K0For Sale
 EXIT Realty broker feed
 - C$524,9004 bd3 ba-- sqft3717 Prudhomme St, Alfred And Plantagenet, ON K0A 3K0For Sale
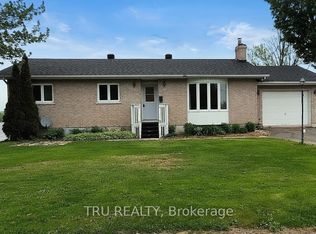 MLS ID #X13633856, TRU REALTY. TRREB
 - C$439,9004 bd2 ba-- sqft123 Panorama Ave, Alfred And Plantagenet, ON K0A 3K0For SaleMLS ID #X13529390, RE/MAX DELTA REALTY. TRREB
- C$949,9004 bd5 ba-- sqft623 Montessor Cres, Alfred And Plantagenet, ON K0A 3K0For SaleMLS ID #X13475742, EXP REALTY. TRREB
- C$575,0002 bd2 ba-- sqft127 Castel St, Alfred And Plantagenet, ON K0A 3K0For SaleMLS ID #X13548546, RE/MAX HALLMARK REALTY GROUP. TRREB
- C$484,9003 bd3 ba-- sqft371 Trillium Cir S, Alfred And Plantagenet, ON K0A 3K0For SaleMLS ID #X13008280, EXIT REALTY MATRIX. TRREB
- C$510,3003 bd3 ba-- sqft691 Chillon St, Alfred And Plantagenet, ON K0A 3K0New ConstructionMLS ID #X13505234, EXP REALTY. TRREB
- C$775,0003 bd3 ba-- sqft2 Clarence Ct, Clarence Rockland, ON K4K 1K7For SaleMLS ID #X13625210, DETAILS REALTY INC.. TRREB
- C$799,9003 bd2 ba-- sqft2793 Gagne Rd, Clarence Rockland, ON K0A 2A0For SaleMLS ID #X13633534, RE/MAX DELTA REALTY. TRREB
- C$899,9003 bd2 ba-- sqft6560 County Road 17 Rd, Alfred And Plantagenet, ON K0B 1L0For SaleMLS ID #X12938742, EXIT REALTY MATRIX. TRREB
- C$649,9002 bd1 ba-- sqft2355 Concession St #7, Alfred And Plantagenet, ON K0B 1L0For SaleMLS ID #X13656766, EXIT REALTY MATRIX. TRREB
- C$750,0003 bd4 ba-- sqft15 Haute Rive St, Alfred And Plantagenet, ON K0B 1J0For SaleMLS ID #X13622078, EXP REALTY. TRREB
- C$849,9004 bd5 ba-- sqft353 Mercury St, Clarence Rockland, ON K4K 0G7For SaleMLS ID #X13631392, EXP REALTY. TRREB
- C$489,9003 bd1 ba-- sqft1776 Labonte St, Clarence Rockland, ON K0A 1N0For SaleMLS ID #X13645130, EXP REALTY. TRREB
- C$699,9003 bd3 ba-- sqft1887 Canaan Rd, Clarence Rockland, ON K4K 1K9For SaleMLS ID #X13642850, INSIDER REALTY. TRREB
- C$749,9004 bd4 ba-- sqft2127 Kingsley St, Clarence Rockland, ON K0A 1E0For SaleMLS ID #X13567376, EXIT REALTY MATRIX. TRREB
- C$1,199,0003 bd3 ba-- sqft115 Gascon St, Alfred And Plantagenet, ON K0B 1J0For SaleMLS ID #X13662558, EXIT REALTY MATRIX. TRREB
- C$484,9003 bd2 ba-- sqft605B County Road 9, Alfred And Plantagenet, ON K0B 1L0For SaleMLS ID #X13567648, EXP REALTY. TRREB
- C$699,9002 bd1 ba-- sqft264 Concession St #7, Alfred And Plantagenet, ON K0B 1L0For SaleMLS ID #X13632736, RE/MAX DELTA REALTY. TRREB
