Welcome to 371 Trillium Circle. Built in 2014, this beautifully designed semi-detached bungalow offers 3 bedrooms and 3 bathrooms, combining comfort, style, and functionality in a family-friendly neighbourhood. Ideally located in Wendover, this home is just 10 minutes from Rockland and only 30 minutes from Ottawa. Situated on a desirable street, you'll enjoy close proximity to parks (one for kids and one for dogs), an outdoor rink, local restaurants, and a pharmacy-all within walking distance. The main level open concept and a modern kitchen, creates an inviting space perfect for everyday living and entertaining. The spacious primary bedroom includes a private ensuite with a soaker tub and walk-in shower, offering a relaxing retreat at the end of the day. The partly finished basement provides excellent flexibility, ideal for a young family. The fully fenced "doggy ready" backyard with Heated (nat gaz) above ground pool creates the perfect relaxed asthenosphere.
For sale
C$484,900
371 Trillium Cir S, Alfred And Plantagenet, ON K0A 3K0
3beds
3baths
Single Family Residence
Built in ----
3,606 Square Feet Lot
$-- Zestimate®
C$--/sqft
C$-- HOA
What's special
Semi-detached bungalowDesirable streetMain level open conceptModern kitchenSpacious primary bedroom
- 130 days |
- 19 |
- 2 |
Zillow last checked:
Listing updated:
Listed by:
EXIT REALTY MATRIX
Source: TRREB,MLS®#: X13008280 Originating MLS®#: Ottawa Real Estate Board
Originating MLS®#: Ottawa Real Estate BoardFacts & features
Interior
Bedrooms & bathrooms
- Bedrooms: 3
- Bathrooms: 3
Primary bedroom
- Level: Second
- Dimensions: 3.96 x 3.45
Bedroom 2
- Level: Second
- Dimensions: 3.23 x 3.56
Bedroom 3
- Level: Second
- Dimensions: 3.23 x 3.56
Bathroom
- Level: Second
- Dimensions: 2.59 x 1.32
Bathroom
- Level: Second
- Dimensions: 1.5 x 2.4
Bathroom
- Level: Main
- Dimensions: 1.52 x 1.52
Dining room
- Level: Main
- Dimensions: 3.35 x 3.66
Family room
- Level: Basement
- Dimensions: 3.35 x 9.7
Kitchen
- Level: Main
- Dimensions: 2.79 x 3.91
Living room
- Level: Main
- Dimensions: 3.91 x 3.66
Heating
- Forced Air, Gas
Cooling
- Central Air
Features
- Basement: Partially Finished
- Has fireplace: Yes
- Fireplace features: Electric
Interior area
- Living area range: 1500-2000 null
Video & virtual tour
Property
Parking
- Total spaces: 3
- Parking features: Garage Door Opener
- Has garage: Yes
Features
- Stories: 2
- Has private pool: Yes
- Pool features: Above Ground
Lot
- Size: 3,606 Square Feet
Details
- Parcel number: 541010768
Construction
Type & style
- Home type: SingleFamily
- Property subtype: Single Family Residence
Materials
- Aluminum Siding, Brick Veneer
- Foundation: Poured Concrete
- Roof: Shingle
Utilities & green energy
- Sewer: Sewer
Community & HOA
Location
- Region: Alfred And Plantagenet
Financial & listing details
- Annual tax amount: C$3,460
- Date on market: 4/16/2026
Price history
Price history is unavailable.
Public tax history
Tax history is unavailable.
Climate risks
Neighborhood: K0A
Nearby schools
GreatSchools rating
No schools nearby
We couldn't find any schools near this home.
- C$474,9003 bd3 ba-- sqft367 Trillium Cir, Alfred And Plantagenet, ON K0A3K0For Sale

- C$2,4503 bd3 ba-- sqft461 Denis St, Alfred And Plantagenet, ON K0A3K0For Rent

- C$2,4003 bd3 ba-- sqft463 Denis St, Alfred And Plantagenet, ON K0A3K0For Rent

- C$599,9003 bd3 ba-- sqft353 Trillium Cir, Alfred And Plantagenet, ON K0A3K0For Sale

- C$605,0003 bd2 ba-- sqft427 Denis St, Alfred And Plantagenet, ON K0A3K0For Sale
- C$439,9004 bd2 ba-- sqft123 Panorama Ave, Alfred And Plantagenet, ON K0A3K0For Sale
- C$799,9003 bd2 ba-- sqft3145 Principale St, Alfred And Plantagenet, ON K0A3K0For Sale
- C$499,9003 bd2 ba-- sqft117 Castel St, Alfred And Plantagenet, ON K0A3K0For Sale
Similar homes
- C$474,9003 bd3 ba-- sqft367 Trillium Cir, Alfred And Plantagenet, ON K0A 3K0For SaleMLS ID #X13533706, CENTURY 21 HERITAGE GROUP LTD.. TRREB
- C$510,3003 bd3 ba-- sqft691 Chillon St, Alfred And Plantagenet, ON K0A 3K0New Construction
 MLS ID #X13505234, EXP REALTY. TRREB
 - C$699,9005 bd4 ba-- sqft3558 Principale St, Alfred And Plantagenet, ON K0A 3K0For Sale
 MLS ID #X13705852, RE/MAX DELTA REALTY. TRREB
 - C$524,9004 bd3 ba-- sqft3717 Prudhomme St, Alfred And Plantagenet, ON K0A 3K0For Sale
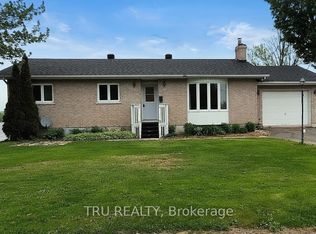 MLS ID #X13633856, TRU REALTY. TRREB
 - C$699,9004 bd3 ba-- sqft150 Bordeau St, Alfred And Plantagenet, ON K0A 3K0For SaleMLS ID #X13350860, THE CANADIAN HOME REALTY INC.. TRREB
- C$489,9003 bd1 ba-- sqft1776 Labonte St, Clarence Rockland, ON K0A 1N0For SaleMLS ID #X13645130, EXP REALTY. TRREB
- C$459,9003 bd2 ba-- sqft605B County Road 9, Alfred And Plantagenet, ON K0B 1L0For SaleMLS ID #X13567648, EXP REALTY. TRREB
- C$714,9004 bd3 ba-- sqft3509 Brazeau St, Alfred And Plantagenet, ON K0A 3K0For SaleEXIT Realty broker feed
- C$474,9003 bd2 ba-- sqft939 Payer St, Clarence Rockland, ON K4K 1N2For SaleMLS ID #X13149918, EXP REALTY. TRREB
- C$499,9003 bd2 ba-- sqft2315 Laval St, Clarence Rockland, ON K0A 1E0For SaleMLS ID #X13411082, TRU REALTY. TRREB
- C$479,7003 bd3 ba-- sqft1090 Dianne Ave, Clarence Rockland, ON K4K 1G7For SaleMLS ID #X13550052, EXIT RESULTS REALTY. TRREB
- C$499,9004 bd2 ba-- sqft987 Saint Jacques St, Clarence Rockland, ON K4K 1C1For SaleMLS ID #X13669706, RIGHT AT HOME REALTY. TRREB
- C$499,9003 bd2 ba-- sqft2010 Du Parc St, Alfred And Plantagenet, ON K0B 1J0For SaleMLS ID #X13140628, ONE PERCENT REALTY LTD.. TRREB
- C$450,0003 bd2 ba-- sqft879 Lawrence St, Clarence Rockland, ON K4K 1M8For SaleMLS ID #X13552912, MARTELS REAL ESTATE INC.. TRREB
- C$449,9003 bd2 ba-- sqft3668 Champlain St, Clarence Rockland, ON K0A 1E0For SaleMLS ID #X13433278, RE/MAX DELTA REALTY. TRREB
- C$599,9003 bd4 ba-- sqft1778 Bouvier Rd, Clarence Rockland, ON K0A 1N0For SaleMLS ID #X13688322, REMAX BOARDWALK REALTY. TRREB
- C$560,0004 bd3 ba-- sqft436 Yves St, Clarence Rockland, ON K4K 1E9For SaleMLS ID #X13667082, CENTURY 21 SYNERGY REALTY INC.. TRREB
- C$524,8003 bd1 ba-- sqft1991 Woods St, Clarence Rockland, ON K4K 1H7For SaleMLS ID #X13582672, RE/MAX DELTA REALTY. TRREB
- C$419,9003 bd2 ba-- sqft90 Richard St, Alfred And Plantagenet, ON K0B 1A0For SaleMLS ID #X13235526, EXIT REALTY MATRIX. TRREB
- C$649,9002 bd1 ba-- sqft2355 Concession St #7, Alfred And Plantagenet, ON K0B 1L0For SaleMLS ID #X13656766, EXIT REALTY MATRIX. TRREB
