Welcome to this beautifully finished custom-built home offering sun-filled, open living spaces, 9 FT CEILINGS, and rich Canadian maple hardwood floors. The main level is designed for both comfort and entertaining, featuring a cozy natural gas fireplace and a stunning chef-inspired kitchen with gas cooktop and electric oven, quartz countertops throughout, and a walk-through pantry for ultimate convenience.Thoughtfully designed for everyday living, enjoy a functional mudroom with built-in storage, a powder room and direct garage access, along with a spacious 1.5 car garage with soaring ceilings-perfect for storage or hobbies. The fully finished lower level adds versatile additional living space. Move-in ready and beautifully designed, this home blends style, function, and elevated everyday living. ADDITIONAL FEATURES: 8'8"ceilings in lower level, APPROX. 14-15 ft garage ceilings, Premium Appliances, Washer & Dryer Riser Drawers, In-wall step lights, Hot tub hook up, Lower level bedroom walk in closet. This home is a must see
For sale
C$644,000
281 Nature St, Casselman, ON K0A 1M0
4beds
3baths
Single Family Residence
Built in ----
7,114 Square Feet Lot
$-- Zestimate®
C$--/sqft
C$-- HOA
What's special
Sun-filled open living spacesCozy natural gas fireplaceStunning chef-inspired kitchenQuartz countertops throughoutPowder roomDirect garage accessPremium appliances
- 26 days |
- 6 |
- 0 |
Zillow last checked:
Listing updated:
Listed by:
EXP REALTY
Source: TRREB,MLS®#: X13513418 Originating MLS®#: Ottawa Real Estate Board
Originating MLS®#: Ottawa Real Estate BoardFacts & features
Interior
Bedrooms & bathrooms
- Bedrooms: 4
- Bathrooms: 3
Primary bedroom
- Level: Main
- Dimensions: 4.27 x 3.71
Bedroom
- Level: Lower
- Dimensions: 3.25 x 3.18
Bedroom 2
- Level: Lower
- Dimensions: 3.81 x 3.48
Bedroom 3
- Level: Lower
- Dimensions: 3.05 x 3.18
Bathroom
- Level: Main
- Dimensions: 2.39 x 3.71
Bathroom
- Level: Lower
- Dimensions: 2.67 x 2.49
Dining room
- Level: Main
- Dimensions: 4.11 x 3.05
Family room
- Level: Lower
- Dimensions: 5.11 x 6.32
Foyer
- Level: Main
- Dimensions: 3.15 x 2.69
Kitchen
- Level: Main
- Dimensions: 3.51 x 3.71
Laundry
- Level: Main
- Dimensions: 2.03 x 3.48
Living room
- Level: Main
- Dimensions: 4.57 x 3.25
Mud room
- Level: Main
- Dimensions: 1.78 x 3.3
Heating
- Forced Air, Gas
Cooling
- Central Air
Appliances
- Included: Water Softener
Features
- Central Vacuum, Primary Bedroom - Main Floor
- Basement: Full,Finished
- Has fireplace: Yes
- Fireplace features: Natural Gas
Interior area
- Living area range: 1100-1500 null
Video & virtual tour
Property
Parking
- Total spaces: 5
- Parking features: Private, Garage Door Opener
- Has garage: Yes
Features
- Pool features: None
- Waterfront features: None
Lot
- Size: 7,114 Square Feet
Details
- Parcel number: 690230757
- Other equipment: Air Exchanger
Construction
Type & style
- Home type: SingleFamily
- Architectural style: Bungalow
- Property subtype: Single Family Residence
Materials
- Stone, Vinyl Siding
- Foundation: Poured Concrete
- Roof: Asphalt Shingle
Utilities & green energy
- Sewer: Sewer
Community & HOA
Location
- Region: Casselman
Financial & listing details
- Annual tax amount: C$5,452
- Date on market: 7/2/2026
EXP REALTY
EXP REALTY
By pressing Contact Agent, you agree that the real estate professional identified above may call/text you about your search, which may involve use of automated means and pre-recorded/artificial voices. You don't need to consent as a condition of buying any property, goods, or services. Message/data rates may apply. You also agree to our Terms of Use. Zillow does not endorse any real estate professionals. We may share information about your recent and future site activity with your agent to help them understand what you're looking for in a home.
Price history
Price history is unavailable.
Public tax history
Tax history is unavailable.
Climate risks
Neighborhood: K0A
Nearby schools
GreatSchools rating
No schools nearby
We couldn't find any schools near this home.
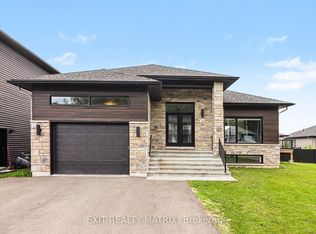
- C$699,9003 bd2 ba-- sqft225 Nature St, Casselman, ON K0A1M0For Sale
- C$2,0502 bd1 ba-- sqft265 Argile St #B, Casselman, ON K0A1M0For Rent

- C$2,0502 bd1 ba-- sqft261 Argile St #B, Casselman, ON K0A1M0For Rent

- C$835,0005 bd3 ba-- sqft406 Dore St, Casselman, ON K0A1M0For Sale
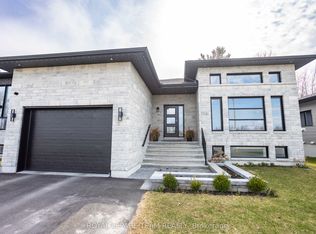
- C$739,9005 bd4 ba-- sqft629 Conservation St, Casselman, ON K0A1M0For Sale
- C$---- bd-- ba-- sqft628 Conservation St, Casselman, ON K0A1M0Off Market
- C$--2 bd1 ba-- sqft381 Dore St, Casselman, ON K0A1M0Off Market
- C$890,0003 bd6 ba-- sqft144 Argile St, Casselman, ON K0A1M0For Sale
Similar homes
- C$599,9003 bd2 ba-- sqft521 Barrage St, Casselman, ON K0A 1M0For Sale
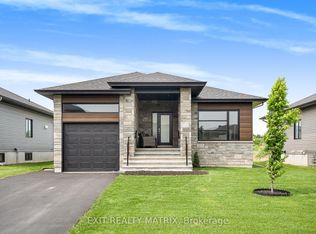 MLS ID #X13590252, EXIT REALTY MATRIX. TRREB
 - C$699,9003 bd2 ba-- sqft225 Nature St, Casselman, ON K0A 1M0For SaleMLS ID #X13222094, EXIT REALTY MATRIX. TRREB
- C$524,9004 bd2 ba-- sqft693 Cartier St, Casselman, ON K0A 1M0For Sale
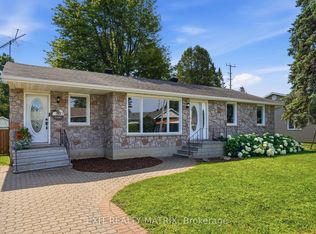 MLS ID #X13597776, EXIT REALTY MATRIX. TRREB
 - C$562,9005 bd2 ba-- sqft788 Joliette St, Casselman, ON K0A 1M0For Sale
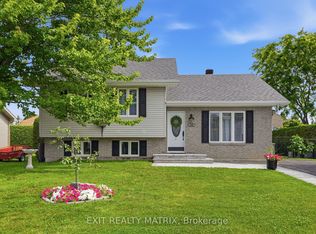 MLS ID #X13548204, EXIT REALTY MATRIX. TRREB
 - C$509,9004 bd2 ba-- sqft5 Albert St, Casselman, ON K0A 1M0For SaleMLS ID #X13566966, EXP REALTY. TRREB
- C$799,9903 bd2 ba-- sqft508 Barrage St, Casselman, ON K0A 1M0For SaleMLS ID #X13026740, EXP REALTY. TRREB
- C$598,0002 bd2 ba-- sqft686 Saint Isidore Rd, Casselman, ON K0A 1M0For SaleMLS ID #X13417176, EXIT REALTY MATRIX. TRREB
- C$586,6382 bd1 ba-- sqft509 Barrage St, Casselman, ON K0A 1M0For SaleMLS ID #X13070152, EXP REALTY. TRREB
- C$639,9004 bd3 ba-- sqft81 Giroux St, The Nation, ON K0A 2M0For SaleMLS ID #X13569534, RE/MAX HALLMARK REALTY GROUP. TRREB
- C$624,9993 bd3 ba-- sqft224 Capri Ave, Russell, ON K0A 1W0For SaleMLS ID #X13581926, EXP REALTY. TRREB
- C$654,9003 bd3 ba-- sqft20 Dune St, Russell, ON K0A 2M0For SaleMLS ID #X13594122, RE/MAX HALLMARK REALTY GROUP. TRREB
- C$645,0003 bd3 ba-- sqft2117 Lemery St, Clarence Rockland, ON K0A 1E0For SaleMLS ID #X13460114, EXIT REALTY MATRIX. TRREB
- C$669,9004 bd3 ba-- sqft59 1st Ave, Russell, ON K4R 0A1For SaleMLS ID #X13592488, EXIT REALTY MATRIX. TRREB
- C$630,0003 bd2 ba-- sqft46 Richer St, North Stormont, ON K0A 1R0For SaleMLS ID #X13565714, RE/MAX ABSOLUTE WALKER REALTY. TRREB
- C$629,0004 bd2 ba-- sqft18 Calco Cres, North Stormont, ON K0C 1W0For SaleMLS ID #X12973310, GRAPE VINE REALTY INC.. TRREB
- C$899,9003 bd3 ba-- sqft709 Lebrun St, The Nation, ON K0A 1M0For SaleMLS ID #X13005516, EXIT REALTY MATRIX. TRREB
- C$749,9004 bd4 ba-- sqft2127 Kingsley St, Clarence Rockland, ON K0A 1E0For SaleMLS ID #X13567376, EXIT REALTY MATRIX. TRREB
- C$560,0003 bd2 ba-- sqft1320 Saint Joseph Rd, Russell, ON K0A 1W0For SaleMLS ID #X13467600, EXIT REALTY MATRIX. TRREB
- C$800,0005 bd3 ba-- sqft18 Louise Cres, Russell, ON K0A 1W0For SaleMLS ID #X13591996, LPT REALTY. TRREB
- C$720,0003 bd3 ba-- sqft35 Honore Cres, The Nation, ON K0A 2M0For SaleMLS ID #X13493064, EXP REALTY. TRREB
