A truly turnkey home offering modern luxury in a peaceful setting, welcome to 406 Doré Street, a stunning modern bungalow nestled in the Rivière Nation Estate. Built in 2022 by Joroma Construction, this home offers an exceptional blend of contemporary style, comfort, and thoughtful design. Step inside to discover a bright and inviting main living space highlighted by soaring 12-foot ceilings and a beautiful gas fireplace, creating the perfect atmosphere for relaxing or entertaining. The gourmet kitchen is sure to impress with its sleek finishes, abundant cabinetry, quartz countertops, gas cooktop, and black stainless steel appliances. The main level features two spacious bedrooms, including a luxurious primary suite complete with a private 4-piece ensuite and a soaker tub-your own personal retreat at the end of the day. Downstairs, the fully finished basement expands your living space with three additional bedrooms, offering incredible flexibility for family, guests, or a home office. A large entertainment room provides the ideal setting for movie nights or gatherings, complemented by a third full bathroom and a dedicated laundry room. With upgrades throughout, including a central vacuum system, water softener, GenerLink connector for added peace of mind during power outages, and luxury privacy roll-down window coverings throughout. The exterior is just as impressive. Enjoy a fully fenced backyard with no rear neighbours, a two-tiered deck, natural gas BBQ hookup, and a hot tub-perfect for outdoor living year-round. The front entrance is beautifully finished with stone interlock and a landscaped garden bed, creating a warm and welcoming first impression. A heated garage with epoxy flooring and interior access to both the main floor and basement adds convenience and functionality to this exceptional property.
For sale
C$809,999
406 Dore St, Casselman, ON K0A 1M0
5beds
3baths
Single Family Residence
Built in ----
5,316 Square Feet Lot
$-- Zestimate®
C$--/sqft
C$-- HOA
What's special
Beautiful gas fireplaceGourmet kitchenSleek finishesAbundant cabinetryQuartz countertopsGas cooktopBlack stainless steel appliances
- 140 days |
- 5 |
- 1 |
Zillow last checked:
Listing updated:
Listed by:
ROYAL LEPAGE TEAM REALTY
Source: TRREB,MLS®#: X12898730 Originating MLS®#: Ottawa Real Estate Board
Originating MLS®#: Ottawa Real Estate BoardFacts & features
Interior
Bedrooms & bathrooms
- Bedrooms: 5
- Bathrooms: 3
Heating
- Forced Air, Gas
Cooling
- Central Air
Appliances
- Included: Water Softener
Features
- Flooring: Carpet Free
- Basement: Finished,Full
- Has fireplace: Yes
- Fireplace features: Natural Gas
Interior area
- Living area range: 1500-2000 null
Video & virtual tour
Property
Parking
- Total spaces: 5
- Parking features: Garage Door Opener
- Has garage: Yes
Features
- Patio & porch: Deck
- Exterior features: Landscaped
- Pool features: None
- Has spa: Yes
- Spa features: Hot Tub
Lot
- Size: 5,316 Square Feet
- Features: Fenced Yard, Park, Ravine, Rectangular Lot
Details
- Additional structures: Fence - Full
- Parcel number: 690230841
- Other equipment: Air Exchanger, Generator - Partial
Construction
Type & style
- Home type: SingleFamily
- Architectural style: Bungalow
- Property subtype: Single Family Residence
Materials
- Stone, Vinyl Siding
- Foundation: Poured Concrete
- Roof: Asphalt Shingle
Utilities & green energy
- Sewer: Sewer
Community & HOA
Community
- Security: Other
Location
- Region: Casselman
Financial & listing details
- Annual tax amount: C$6,000
- Date on market: 3/19/2026
R
ROYAL LEPAGE TEAM REALTY
By pressing Contact Agent, you agree that the real estate professional identified above may call/text you about your search, which may involve use of automated means and pre-recorded/artificial voices. You don't need to consent as a condition of buying any property, goods, or services. Message/data rates may apply. You also agree to our Terms of Use. Zillow does not endorse any real estate professionals. We may share information about your recent and future site activity with your agent to help them understand what you're looking for in a home.
Price history
Price history is unavailable.
Public tax history
Tax history is unavailable.
Climate risks
Neighborhood: K0A
Nearby schools
GreatSchools rating
No schools nearby
We couldn't find any schools near this home.
- C$--2 bd1 ba-- sqft381 Dore St, Casselman, ON K0A1M0Off Market

- C$---- bd-- ba-- sqft628 Conservation St, Casselman, ON K0A1M0Off Market
- C$739,9005 bd4 ba-- sqft629 Conservation St, Casselman, ON K0A1M0For Sale

- C$2,0502 bd1 ba-- sqft265 Argile St #B, Casselman, ON K0A1M0For Rent

- C$2,0502 bd1 ba-- sqft261 Argile St #B, Casselman, ON K0A1M0For Rent
- C$699,9003 bd2 ba-- sqft225 Nature St, Casselman, ON K0A1M0For Sale
- C$--3 bd2 ba-- sqft237 Argile St, Casselman, ON K0A2M0Off Market
- C$644,0004 bd3 ba-- sqft281 Nature St, Casselman, ON K0A1M0For Sale
Similar homes
- C$749,9003 bd3 ba-- sqft301 Dore St, Casselman, ON K0A 1M0For Sale
 MLS ID #X13620142, ROYAL LEPAGE PERFORMANCE REALTY. TRREB
 - C$699,9003 bd2 ba-- sqft225 Nature St, Casselman, ON K0A 1M0For Sale
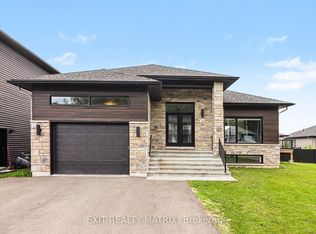 MLS ID #X13222094, EXIT REALTY MATRIX. TRREB
 - C$979,0004 bd4 ba-- sqft541 Barrage St, Casselman, ON K0A 1M0For Sale
 MLS ID #X13081212, ROYAL LEPAGE PERFORMANCE REALTY. TRREB
 - C$699,9004 bd3 ba-- sqft754 Saint Joseph St, Casselman, ON K0A 1M0For Sale
 MLS ID #X13445722, CENTURY 21 SYNERGY REALTY INC. TRREB
 - C$579,9004 bd2 ba-- sqft68 Lafleche Blvd, Casselman, ON K0A 1M0For SaleMLS ID #X13453068, ROYAL LEPAGE PERFORMANCE REALTY. TRREB
- C$599,9003 bd2 ba-- sqft13 Alice St, Casselman, ON K0A 1M0For SaleMLS ID #X13176226, REMAX BOARDWALK REALTY. TRREB
- C$598,0002 bd2 ba-- sqft686 Saint Isidore Rd, Casselman, ON K0A 1M0For SaleMLS ID #X13417176, EXIT REALTY MATRIX. TRREB
- C$650,0002 bd2 ba-- sqft1169 650th Rte, The Nation, ON K0A 1M0For SaleMLS ID #X13474730, ROYAL LEPAGE PERFORMANCE REALTY. TRREB
- C$719,0005 bd3 ba-- sqft76 Manitou St, The Nation, ON K0A 1W0For SaleMLS ID #X13611158, ROYAL LEPAGE TEAM REALTY. TRREB
- C$899,9003 bd3 ba-- sqft709 Lebrun St, The Nation, ON K0A 1M0For SaleMLS ID #X13005516, EXIT REALTY MATRIX. TRREB
- C$490,0002 bd1 ba-- sqft324 Zakari St, Casselman, ON K0A 1M0New ConstructionMLS ID #X12847104, RE/MAX HALLMARK REALTY GROUP. TRREB
- C$756,9004 bd3 ba-- sqft431 Provence Ave, Russell, ON K0A 1W0For SaleMLS ID #X13638980, EXIT REALTY MATRIX. TRREB
- C$509,0003 bd1 ba-- sqft310 Zakari St, Casselman, ON K0A 1M0New ConstructionMLS ID #X12176409, RE/MAX HALLMARK REALTY GROUP. TRREB
- C$498,0003 bd1 ba-- sqft308 Zakari St, Casselman, ON K0A 1M0New ConstructionMLS ID #X12369114, RE/MAX HALLMARK REALTY GROUP. TRREB
- C$799,9005 bd3 ba-- sqft203 Filion St, Russell, ON K0A 1W0For SaleMLS ID #X13561376, ROYAL LEPAGE TEAM REALTY. TRREB
- C$769,9005 bd3 ba-- sqft588 Russell Rd, Clarence Rockland, ON K0A 2A0For SaleMLS ID #X13582568, SUTTON GROUP - OTTAWA REALTY. TRREB
- C$789,9004 bd2 ba-- sqft1954 Farisita Dr, Ottawa, ON K0A 3H0For SaleMLS ID #X13602472, ROYAL LEPAGE INTEGRITY REALTY. TRREB
- C$749,9003 bd3 ba-- sqft27 Richer St, North Stormont, ON K0A 1R0For SaleMLS ID #X13086372, ROYAL LEPAGE PERFORMANCE REALTY. TRREB
- C$819,9003 bd3 ba-- sqft160 Hybrid St, Russell, ON K0A 1W0For SaleMLS ID #X13617858, REMAX BOARDWALK REALTY. TRREB
- C$799,9004 bd3 ba-- sqft400 Colmar St, Russell, ON K0A 1W0For SaleMLS ID #X13230702, ROYAL LEPAGE INTEGRITY REALTY. TRREB
