Welcome to 27 Richer Street in Crysler, a stunning raised bungalow set on a large private pie-shaped lot backing onto a recreational trail. Soaring 9-foot ceilings and large windows on both levels flood the home with natural light, while the open-concept main floor flows effortlessly from the living room to the dining area with outdoor access to your private backyard oasis. The kitchen impresses with ceiling-height cabinetry, a large island, backsplash, and a custom built-in storage cabinet/pantry, while the primary bedroom offers a generous walk-in closet and a 4-piece ensuite - all complemented by a second bedroom, main floor laundry, pot lights, and modern fixtures throughout. The fully finished lower level features a third bedroom, full bathroom, cozy gas fireplace with feature wall, and a flexible layout with room to grow. Outside, enjoy mature trees, no rear neighbours, a garden, fire pit, covered porch, and an extended deck with privacy fence - all backing onto a peaceful trail with no rear neighbours.
For sale
C$749,900
27 Richer St, North Stormont, ON K0A 1R0
3beds
3baths
Single Family Residence
Built in ----
14.92 Acres Lot
$-- Zestimate®
C$--/sqft
C$-- HOA
What's special
Large private pie-shaped lotOpen-concept main floorLarge islandSecond bedroomMain floor laundryPot lightsModern fixtures throughout
- 98 days |
- 22 |
- 0 |
Zillow last checked:
Listing updated:
Listed by:
ROYAL LEPAGE PERFORMANCE REALTY
Source: TRREB,MLS®#: X13086372 Originating MLS®#: Ottawa Real Estate Board
Originating MLS®#: Ottawa Real Estate BoardFacts & features
Interior
Bedrooms & bathrooms
- Bedrooms: 3
- Bathrooms: 3
Heating
- Forced Air, Gas
Cooling
- Central Air
Appliances
- Included: Instant Hot Water, Water Softener
Features
- Flooring: Carpet Free
- Basement: Finished
- Has fireplace: Yes
- Fireplace features: Electric
Interior area
- Living area range: 1500-2000 null
Property
Parking
- Total spaces: 5
- Parking features: Private, Garage Door Opener
- Has garage: Yes
Features
- Patio & porch: Deck
- Exterior features: Recreational Area
- Pool features: None
- Water view: Partially Obstructive
- On waterfront: Yes
- Waterfront features: Indirect, River
- Body of water: South Nation River
Lot
- Size: 14.92 Acres
- Features: Ravine, River/Stream, School
Details
- Parcel number: 601060460
- Other equipment: Air Exchanger, Sump Pump
Construction
Type & style
- Home type: SingleFamily
- Architectural style: Bungalow-Raised
- Property subtype: Single Family Residence
Materials
- Vinyl Siding
- Foundation: Poured Concrete
- Roof: Asphalt Shingle
Utilities & green energy
- Sewer: Sewer
Community & HOA
Location
- Region: North Stormont
Financial & listing details
- Annual tax amount: C$3,880
- Date on market: 5/5/2026
Price history
Price history is unavailable.
Public tax history
Tax history is unavailable.
Climate risks
Neighborhood: K0A
Nearby schools
GreatSchools rating
- 4/10Madison Elementary SchoolGrades: PK-6Distance: 22.1 mi
- 6/10J William Leary Junior High SchoolGrades: 7-8Distance: 23.7 mi
- 4/10Massena Senior High SchoolGrades: 9-12Distance: 23.7 mi
- C$747,9005 bd4 ba-- sqft7 Richer St S, North Stormont, ON K0A1R0For Sale
- C$630,0003 bd2 ba-- sqft46 Richer St, North Stormont, ON K0A1R0For Sale

- C$158,8002.54 acres41 Concession St W #4, North Stormont, ON K0A1R0Lot/Land
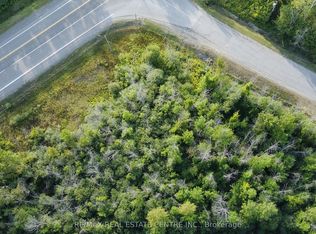
- C$649,9003 bd2 ba-- sqft19 Crysler Station Rd, North Stormont, ON K0A1R0For Sale
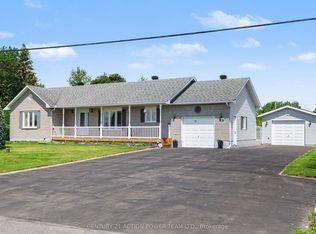
- C$369,9002 bd2 ba-- sqft38 Charles St #206, North Stormont, ON K0A1R0For Sale
- C$379,9002 bd2 ba-- sqft38 Charles St #202, North Stormont, ON K0A1R0For Sale
- C$1,395,00010 bd5 ba-- sqft28 Queen St, North Stormont, ON K0A1R0For Sale
- C$759,9003 bd3 ba-- sqft23 Nation St, North Stormont, ON K0A1R0For Sale
Similar homes
- C$759,9003 bd3 ba-- sqft23 Nation St, North Stormont, ON K0A 1R0For Sale
 MLS ID #X13433042, RE/MAX HALLMARK REALTY GROUP. TRREB
 - C$630,0003 bd2 ba-- sqft46 Richer St, North Stormont, ON K0A 1R0For SaleMLS ID #X13565714, RE/MAX ABSOLUTE WALKER REALTY. TRREB
- C$641,8584 bd3 ba-- sqftLOT Stan St, North Stormont, ON K0A 1R0New Construction
 MLS ID #X12733824, CENTURY 21 SYNERGY REALTY INC. TRREB
 - C$530,0003 bd2 ba-- sqft9 Gloss St, North Stormont, ON K0A 1R0For Sale
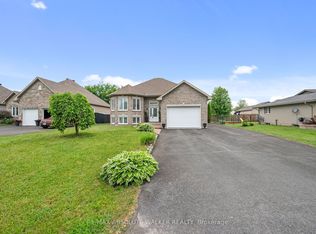 MLS ID #X13616232, RE/MAX ABSOLUTE WALKER REALTY. TRREB
 - C$849,9994 bd3 ba-- sqft14120 County Road 13 Rd, North Stormont, ON K0A 1R0For SaleMLS ID #X13425146, ENGEL & VOLKERS OTTAWA. TRREB
- C$799,5004 bd4 ba-- sqft115 Larose Ln, The Nation, ON K0A 1W0For SaleMLS ID #X13626952, ROYAL LEPAGE PERFORMANCE REALTY. TRREB
- C$674,9003 bd2 ba-- sqft36 Frontenac Blvd, Russell, ON K0A 1W0For SaleMLS ID #X13658508, ROYAL LEPAGE INTEGRITY REALTY. TRREB
- C$749,9003 bd3 ba-- sqft301 Dore St, Casselman, ON K0A 1M0For SaleMLS ID #X13620142, ROYAL LEPAGE PERFORMANCE REALTY. TRREB
- C$719,0005 bd3 ba-- sqft76 Manitou St, The Nation, ON K0A 1W0For SaleMLS ID #X13611158, ROYAL LEPAGE TEAM REALTY. TRREB
- C$799,0004 bd3 ba-- sqft105 Danika St, Clarence Rockland, ON K0A 2A0For SaleMLS ID #X13657966, RE/MAX HALLMARK SAM MOUSSA REALTY. TRREB
- C$650,0002 bd2 ba-- sqft1169 650th Rte, The Nation, ON K0A 1M0For SaleMLS ID #X13474730, ROYAL LEPAGE PERFORMANCE REALTY. TRREB
- C$769,9003 bd3 ba-- sqft47 Nancy St, Russell, ON K0A 1W0For SaleMLS ID #X13460608, RE/MAX HALLMARK PILON GROUP REALTY. TRREB
- C$699,9003 bd3 ba-- sqft408 Centenaire St, Russell, ON K0A 1W0For SaleMLS ID #X13242932, ROYAL LEPAGE TEAM REALTY. TRREB
- C$659,9003 bd2 ba-- sqft8097 Laurie Ln, Ottawa, ON K0A 2P0For SaleMLS ID #X13644006, SUTTON GROUP - OTTAWA REALTY. TRREB
- C$825,0004 bd3 ba-- sqft3302 Main St, North Stormont, ON K0C 1C0For SaleMLS ID #X13532358, RE/MAX ABSOLUTE WALKER REALTY. TRREB
- C$859,9004 bd3 ba-- sqft36 Nancy St, Russell, ON K0A 1W0For SaleMLS ID #X13652910, AVENUE NORTH REALTY INC.. TRREB
- C$819,9003 bd3 ba-- sqft160 Hybrid St, Russell, ON K0A 1W0For SaleMLS ID #X13617858, REMAX BOARDWALK REALTY. TRREB
- C$709,0004 bd2 ba-- sqft1658 600th Rte W, The Nation, ON K0A 3C0For SaleMLS ID #X13070232, ROYAL LEPAGE PERFORMANCE REALTY. TRREB
- C$729,9004 bd3 ba-- sqft79 Settlement Ln, Russell, ON K4R 0A4For SaleMLS ID #X13643474, PAUL RUSHFORTH REAL ESTATE INC.. TRREB
- C$699,8883 bd3 ba-- sqft640 Bruxelles St, Russell, ON K0A 1W0For SaleMLS ID #X13544676, ROYAL LEPAGE PERFORMANCE REALTY. TRREB
