NO REAR NEIGHBOURING HOMES WITH PLENTY OF GREEN SPACE! PRIDE OF OWNERSHIP! Discover the perfect blend of comfort, convenience, and tranquility in this meticulously maintained, approx 1192 sq/ft, upper corner unit 2-bedroom, 2-bathroom with rare bonus of TWO underground parking spaces in the heart of Crysler. Backing onto open farmers' fields, this peaceful property offers unobstructed country views and a relaxed, maintenance-free lifestyle. Bright and spacious interiors are filled with natural light, creating a warm and inviting atmosphere throughout. Located in a handicap/wheelchair friendly building with elevator access, this unit is designed for comfortable and accessible everyday living. The open-concept layout features a cozy living room with a gas fireplace and elegant crown moulding, along with patio doors leading to your private balcony - the perfect spot to enjoy your morning coffee or unwind while taking in the serene surroundings. The well-appointed kitchen offers a central island ideal for meal prep, casual dining, and entertaining, complete with stainless steel appliances, while the dedicated laundry room adds everyday convenience. The spacious primary bedroom serves as a relaxing retreat, complete with a large walk-in closet and a 3-piece cheater ensuite. The main bathroom includes a large linen pantry, providing exceptional additional storage, while a stylish 2-piece powder room offers added convenience for guests. Additional features include a heated underground garage with washing bay, plenty of visitor parking, and a lift/elevator for groceries and larger items. Whether you're downsizing, purchasing your first home, or seeking an easy, low-maintenance lifestyle in a welcoming and growing community, this beautifully maintained condo offers comfort, practicality, peaceful country living & is steps away from the Nation River!
For sale
C$369,900
38 Charles St #206, North Stormont, ON K0A 1R0
2beds
2baths
Apartment
Built in ----
-- sqft lot
$-- Zestimate®
C$--/sqft
C$470/mo HOA
What's special
- 82 days |
- 0 |
- 0 |
Zillow last checked:
Listing updated:
Listed by:
CENTURY 21 SYNERGY REALTY INC
Source: TRREB,MLS®#: X13160190 Originating MLS®#: Ottawa Real Estate Board
Originating MLS®#: Ottawa Real Estate BoardFacts & features
Interior
Bedrooms & bathrooms
- Bedrooms: 2
- Bathrooms: 2
Primary bedroom
- Level: Main
- Dimensions: 3.43 x 4.35
Bedroom 2
- Level: Main
- Dimensions: 2.65 x 4.35
Bathroom
- Level: Main
- Dimensions: 3.77 x 2.7
Bathroom
- Level: Main
- Dimensions: 1.52 x 1.91
Dining room
- Level: Main
- Dimensions: 3.76 x 2.26
Kitchen
- Level: Main
- Dimensions: 5.19 x 3.09
Living room
- Level: Main
- Dimensions: 5.19 x 5.13
Heating
- Radiant, Gas
Cooling
- Wall Unit(s)
Appliances
- Laundry: In-Suite Laundry
Features
- Primary Bedroom - Main Floor, ERV/HRV
- Flooring: Carpet Free
- Basement: None
- Has fireplace: Yes
- Fireplace features: Natural Gas
Interior area
- Living area range: 1000-1199 null
Video & virtual tour
Property
Parking
- Total spaces: 2
- Parking features: Underground, Garage Door Opener
- Has garage: Yes
Accessibility
- Accessibility features: Elevator, Hallway Width 42 Inches or More, Ramped Entrance, Ramps, Wheelchair Access
Features
- Stories: 1
- Exterior features: Privacy, Year Round Living, Terrace Balcony
Lot
- Features: School Bus Route
Details
- Parcel number: 608200014
- Other equipment: Air Exchanger
Construction
Type & style
- Home type: Apartment
- Property subtype: Apartment
Materials
- Vinyl Siding, Brick
Community & HOA
Community
- Security: Carbon Monoxide Detector(s), Smoke Detector(s)
HOA
- Amenities included: BBQs Allowed, Car Wash, Elevator, Visitor Parking
- Services included: Building Insurance Included, Common Elements Included
- HOA fee: C$470 monthly
- HOA name: Stormont
Location
- Region: North Stormont
Financial & listing details
- Annual tax amount: C$3,047
- Date on market: 5/22/2026
Price history
Price history is unavailable.
Public tax history
Tax history is unavailable.
Climate risks
Neighborhood: K0A
Nearby schools
GreatSchools rating
- 4/10Madison Elementary SchoolGrades: PK-6Distance: 22.4 mi
- 6/10J William Leary Junior High SchoolGrades: 7-8Distance: 24 mi
- 4/10Massena Senior High SchoolGrades: 9-12Distance: 24 mi
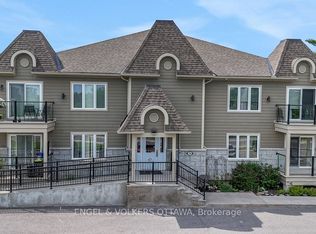
- C$379,9002 bd2 ba-- sqft38 Charles St #202, North Stormont, ON K0A1R0For Sale
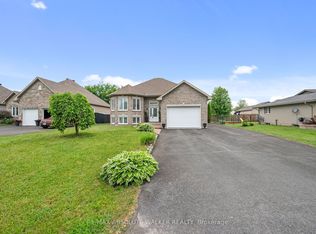
- C$530,0003 bd2 ba-- sqft9 Gloss St, North Stormont, ON K0A1R0For Sale
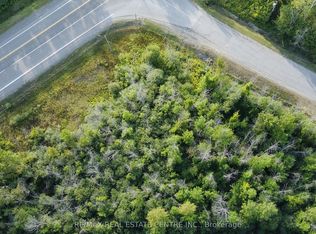
- C$158,8002.54 acres41 Concession St W #4, North Stormont, ON K0A1R0Lot/Land
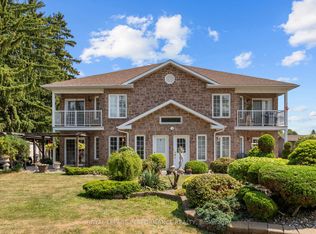
- C$1,395,00010 bd5 ba-- sqft28 Queen St, North Stormont, ON K0A1R0For Sale
- C$749,9003 bd3 ba-- sqft27 Richer St, North Stormont, ON K0A1R0For Sale
- C$747,9005 bd4 ba-- sqft7 Richer St S, North Stormont, ON K0A1R0For Sale
- C$649,9003 bd2 ba-- sqft19 Crysler Station Rd, North Stormont, ON K0A1R0For Sale
- C$621,0803 bd3 ba-- sqft68 Helen St, North Stormont, ON K0A1R0New Construction
Similar homes
- C$379,9002 bd2 ba-- sqft38 Charles St #202, North Stormont, ON K0A 1R0For SaleMLS ID #X13446280, ENGEL & VOLKERS OTTAWA. TRREB
- C$530,0003 bd2 ba-- sqft9 Gloss St, North Stormont, ON K0A 1R0For SaleMLS ID #X13616232, RE/MAX ABSOLUTE WALKER REALTY. TRREB
- C$449,0593 bd3 ba-- sqft31 Helen St, North Stormont, ON K0A 1R0New Construction
 MLS ID #X12848510, CENTURY 21 SYNERGY REALTY INC. TRREB
 - C$349,9002 bd2 ba-- sqft39 Main St #2, The Nation, ON K0A 2M0For Sale
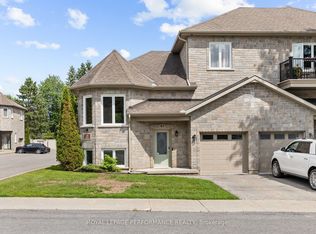 MLS ID #X13658720, ROYAL LEPAGE PERFORMANCE REALTY. TRREB
 - C$359,9002 bd1 ba-- sqft245 Equinox Dr #202, Russell, ON K0A 1W1For SaleMLS ID #X13565132, EXP REALTY. TRREB
- C$369,0005 bd3 ba-- sqft4612 Ste Catherine St, The Nation, ON K0C 2B0For SaleMLS ID #X13658526, EXP REALTY. TRREB
- C$526,2393 bd3 ba-- sqft38 Nicole St, North Stormont, ON K0A 1R0New ConstructionMLS ID #X13208710, CENTURY 21 SYNERGY REALTY INC. TRREB
- C$319,5002 bd1 ba-- sqft46 Cambridge St #6, The Nation, ON K0A 2M0For SaleMLS ID #X13657834, ROYAL LEPAGE PERFORMANCE REALTY. TRREB
- C$394,9002 bd2 ba-- sqft271 Belfort St #102, Russell, ON K0A 1W0For SaleMLS ID #X13619412, AVENUE NORTH REALTY INC.. TRREB
- C$294,9002 bd2 ba-- sqft91 Laurier St, Casselman, ON K0A 1M0For SaleMLS ID #X13662460, EXIT REALTY MATRIX. TRREB
- C$419,0003 bd2 ba-- sqft1 Adam Dixon Ave, South Stormont, ON K0C 1P0For SaleMLS ID #X13668492, ROYAL LEPAGE PERFORMANCE REALTY. TRREB
- C$375,0004 bd1 ba-- sqft16615 Duffs Corners Rd, North Stormont, ON K0C 1V0For SaleMLS ID #X13146122, ROYAL LEPAGE PERFORMANCE REALTY. TRREB
- C$415,0004 bd2 ba-- sqft856 Notre Dame St #103, Russell, ON K0A 1W1For SaleMLS ID #X13613212, SOLID ROCK REALTY. TRREB
- C$339,9002 bd1 ba-- sqft185 Bourdeau Blvd #3, The Nation, ON K0A 2M0For SaleMLS ID #X13528596, ROYAL LEPAGE PERFORMANCE REALTY. TRREB
- C$320,0002 bd1 ba-- sqft41 Main St #6, The Nation, ON K0A 2M0For SaleMLS ID #X12989376, REALTY EXECUTIVES PLUS LTD.. TRREB
- C$289,9002 bd1 ba-- sqft199 Bourdeau Blvd #1, The Nation, ON K0A 2M0For SaleMLS ID #X13658222, EXP REALTY. TRREB
- C$289,9002 bd1 ba-- sqft776 Saint Jean St #10, Casselman, ON K0A 1M0For SaleMLS ID #X12919578, CENTURY 21 SYNERGY REALTY INC. TRREB
- C$439,3334 bd2 ba-- sqft17295 County Road 18 Rd, South Stormont, ON K0C 1R0For SaleMLS ID #X13656930, WHEELER SMART CHOICE REALTY BROKERAGE. TRREB
- C$335,0002 bd1 ba-- sqft203 Bourdeau Blvd #3, The Nation, ON K0A 2M0For SaleMLS ID #X13535632, EXP REALTY. TRREB
- C$309,0002 bd1 ba-- sqft88 Lafleche Blvd #204, Casselman, ON K0A 1M0For SaleMLS ID #X13238502, RE/MAX DELTA REALTY. TRREB
