Set on a quiet, established street in the heart of Embrun, this charming brick 2-storey home offers over 2,100 sq ft above grade, a functional layout & plenty of room to grow. A covered front porch, manicured landscaping, double garage & generous driveway create an inviting first impression. Inside, the thoughtfully designed main level features a dedicated home office, formal living & dining rooms w/ oak hardwood flooring, a sizable family room & a bright kitchen w/ centre island, pantry cabinetry & direct access to the rear deck. Vaulted ceilings, dormer nooks & striking triangular transom windows fill the home w/ natural light, while the separate family room w/ vaulted ceiling provides valuable additional space for relaxing, entertaining or gathering w/ friends & family. Upstairs, the spacious primary suite offers a walk-in closet & private ensuite, while two additional bedrooms, a full bathroom & convenient second-floor laundry complete the level. The unfinished lower level presents an excellent opportunity for future customization. Step outside to enjoy the fully fenced backyard boasting a spacious deck w/ privacy walls, BBQ gas hookup, lovely perennial gardens, play structure & storage shed - an ideal setting for outdoor entertaining & everyday enjoyment. Located just steps to parks & the library, & minutes from schools, recreation facilities & Highway 417, this home places both everyday essentials & weekend adventures within easy reach, from Calypso Waterpark & local campgrounds to downtown Ottawa just 30 minutes away-offering the perfect blend of small-town charm, convenience & connectivity.
Under contract
C$697,900
408 Centenaire St, Russell, ON K0A 1W0
3beds
3baths
Single Family Residence
Built in ----
5,166 Square Feet Lot
$-- Zestimate®
C$--/sqft
C$-- HOA
What's special
- 39 days
- 4
- 0
Zillow last checked:
Listing updated:
Listed by:
ROYAL LEPAGE TEAM REALTY
Source: TRREB,MLS®#: X13756314 Originating MLS®#: Ottawa Real Estate Board
Originating MLS®#: Ottawa Real Estate BoardFacts & features
Interior
Bedrooms & bathrooms
- Bedrooms: 3
- Bathrooms: 3
Primary bedroom
- Level: Upper
- Dimensions: 4.8 x 4.1
Bedroom 2
- Level: Upper
- Dimensions: 4.2 x 2.9
Bedroom 3
- Level: Upper
- Dimensions: 3.3 x 3.1
Bathroom
- Level: Upper
- Dimensions: 2.9 x 2.5
Bathroom
- Level: Upper
- Dimensions: 2.5 x 1.4
Bathroom
- Level: Main
- Dimensions: 0 x 0
Dining room
- Level: Main
- Dimensions: 3.5 x 3.4
Family room
- Level: Main
- Dimensions: 5.8 x 3.5
Foyer
- Level: Main
- Dimensions: 3 x 2.5
Kitchen
- Level: Main
- Dimensions: 5.2 x 3.2
Laundry
- Level: Upper
- Dimensions: 0 x 0
Living room
- Level: Main
- Dimensions: 5.7 x 3.6
Office
- Level: Main
- Dimensions: 3.5 x 3.4
Other
- Level: Lower
- Dimensions: 12.4 x 10.4
Heating
- Forced Air, Gas
Cooling
- Central Air
Appliances
- Included: Water Heater Owned
Features
- Central Vacuum, ERV/HRV
- Basement: Full,Unfinished
- Has fireplace: Yes
- Fireplace features: Natural Gas
Interior area
- Living area range: 2000-2500 null
Video & virtual tour
Property
Parking
- Total spaces: 6
- Parking features: Lane, Garage Door Opener
- Has garage: Yes
Features
- Stories: 2
- Patio & porch: Deck
- Pool features: None
Lot
- Size: 5,166 Square Feet
- Features: Fenced Yard, Golf, Park, Library, Rec./Commun.Centre, School
Details
- Additional structures: Fence - Full, Shed
- Parcel number: 690120677
Construction
Type & style
- Home type: SingleFamily
- Property subtype: Single Family Residence
Materials
- Brick, Vinyl Siding
- Foundation: Poured Concrete
- Roof: Asphalt Shingle
Utilities & green energy
- Sewer: Sewer
Community & HOA
Location
- Region: Russell
Financial & listing details
- Annual tax amount: C$5,000
- Date on market: 9/8/2026
Price history
Price history is unavailable.
Public tax history
Tax history is unavailable.
Climate risks
Neighborhood: Embrun
Nearby schools
GreatSchools rating
No schools nearby
We couldn't find any schools near this home.

Similar homes
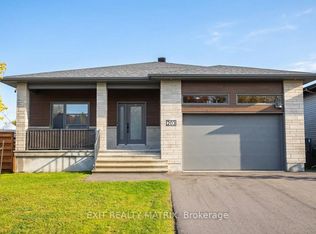
- C$669,9003 bd2 ba-- sqft36 Frontenac Blvd, Russell, ON K0A 1W0For Sale
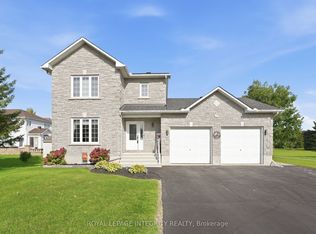 MLS ID #X13814682, ROYAL LEPAGE INTEGRITY REALTY. TRREB
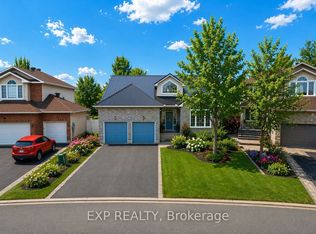
 - C$659,9003 bd2 ba-- sqft407 Centenaire St, Russell, ON K0A 1W0For Sale
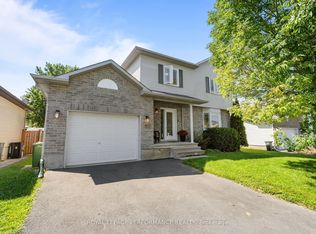 MLS ID #X13738468, ROYAL LEPAGE PERFORMANCE REALTY. TRREB
 - C$686,0003 bd3 ba-- sqft640 Bruxelles St, Russell, ON K0A 1W0For Sale
 MLS ID #X13798350, ROYAL LEPAGE PERFORMANCE REALTY. TRREB
 - C$785,0004 bd4 ba-- sqft20 Merlin St, Russell, ON K0A 1W0For Sale
 MLS ID #X13868488, ROYAL LEPAGE INTEGRITY REALTY. TRREB
