Welcome to 80 La Prairie Street in the sought-after community of Embrun. This former model home offers an exceptional blend of comfort, style, and functionality, ideal for families and those who love to entertain. Notably, the current owners were originally drawn to this property while helping run a daycare that operated from the home, and one of the owners later took over the daycare-speaking to the home's versatility and family-friendly appeal. Step inside to a bright and spacious main level featuring a thoughtfully designed layout with a welcoming family room, elegant living room, formal dining area, and a charming eat-in kitchen. Beautiful vaulted ceilings enhance the sense of space and natural light, creating an inviting atmosphere throughout. Cozy up by the fireplace on cold winter evenings or enjoy warm summer days in your private backyard oasis. Outdoors, the fully fenced yard features a stunning heated in-ground saltwater pool, perfect for relaxing or hosting guests. With no rear neighbours and a park directly behind the property, you will appreciate the added privacy and easy access to green space. The yard also includes raspberry bushes that produce fresh, homegrown fruit! The primary bedroom offers a peaceful retreat with a walk-in closet and a well-appointed 4-piece ensuite bathroom. Additional highlights include a double car garage, convenient main floor laundry, and a combination of tile, hardwood, and wall-to-wall carpet flooring throughout. The finished basement provides a generous additional living space, ideal for a recreation room, home gym, office, or media area. This home delivers space, comfort, and location in one complete package.
For sale
C$745,000
80 La Prairie St, Russell, ON K0A 1W0
4beds
2baths
Single Family Residence
Built in ----
5,336 Square Feet Lot
$-- Zestimate®
C$--/sqft
C$-- HOA
What's special
- 19 days
- 4
- 0
Zillow last checked:
Listing updated:
Listed by:
EXP REALTY
Source: TRREB,MLS®#: X13809774 Originating MLS®#: Ottawa Real Estate Board
Originating MLS®#: Ottawa Real Estate BoardFacts & features
Interior
Bedrooms & bathrooms
- Bedrooms: 4
- Bathrooms: 2
Primary bedroom
- Level: Main
- Dimensions: 5.06 x 4.6
Bedroom
- Level: Main
- Dimensions: 3.9 x 3.39
Bedroom 2
- Level: Lower
- Dimensions: 4.08 x 4.6
Bedroom 3
- Level: Lower
- Dimensions: 3.08 x 4.5
Bathroom
- Level: Main
- Dimensions: 2.47 x 3.75
Bathroom
- Level: Main
- Dimensions: 2.29 x 1.55
Dining room
- Level: Main
- Dimensions: 6.74 x 3.81
Family room
- Level: Main
- Dimensions: 3.69 x 5.67
Foyer
- Level: Main
- Dimensions: 1.98 x 2.92
Kitchen
- Level: Main
- Dimensions: 2.99 x 5.55
Laundry
- Level: Main
- Dimensions: 1.89 x 2.5
Living room
- Level: Main
- Dimensions: 4.15 x 4.85
Other
- Level: Lower
- Dimensions: 3.47 x 4.57
Other
- Level: Lower
- Dimensions: 2.26 x 4.85
Recreation
- Level: Lower
- Dimensions: 5.82 x 6.16
Utility room
- Level: Lower
- Dimensions: 5.82 x 6.98
Heating
- Forced Air, Gas
Cooling
- Central Air
Appliances
- Included: Water Treatment
Features
- Basement: Full,Partially Finished
- Has fireplace: Yes
- Fireplace features: Electric
Interior area
- Living area range: 1500-2000 null
Video & virtual tour
Property
Parking
- Total spaces: 6
- Parking features: Inside Entrance
- Has garage: Yes
Features
- Has private pool: Yes
- Pool features: In Ground, Salt Water
Lot
- Size: 5,336 Square Feet
- Features: Park, Fenced Yard
Details
- Parcel number: 690120480
Construction
Type & style
- Home type: SingleFamily
- Architectural style: Bungalow
- Property subtype: Single Family Residence
Materials
- Brick
- Foundation: Concrete
- Roof: Metal
Utilities & green energy
- Sewer: Sewer
Community & HOA
Location
- Region: Russell
Financial & listing details
- Annual tax amount: C$4,426
- Date on market: 9/21/2026
Price history
Price history is unavailable.
Public tax history
Tax history is unavailable.
Climate risks
Neighborhood: Embrun
Nearby schools
GreatSchools rating
No schools nearby
We couldn't find any schools near this home.


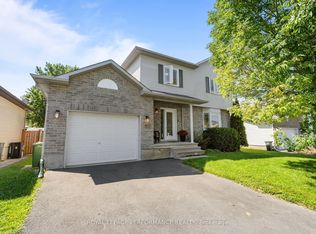

Similar homes
- C$729,0004 bd3 ba-- sqft309 Colmar St, Russell, ON K0A 1W0For Sale
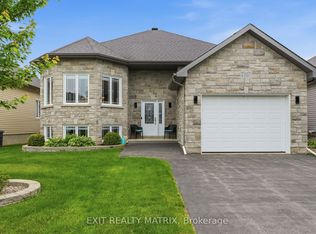 MLS ID #X13793134, EXIT REALTY MATRIX. TRREB
 - C$750,0005 bd4 ba-- sqft18 Louise Cres, Russell, ON K0A 1W0For Sale
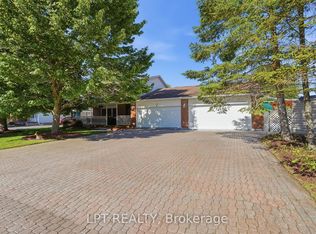 MLS ID #X13716526, LPT REALTY. TRREB
 - C$849,9004 bd4 ba-- sqft1144 Avignon St, Russell, ON K0A 1W0For Sale
 MLS ID #X13844158, EXIT REALTY MATRIX. TRREB
 - C$599,9004 bd2 ba-- sqft233 Belfort St, Russell, ON K0A 1W0For Sale
 MLS ID #X13783756, EXP REALTY. TRREB
