Welcome to 10 Duncanville Street in the growing community of Russell! This spacious 2-storey home offers 4 bedrooms, 2.5 bathrooms and an attached garage, providing plenty of room for the whole family. The bright, main level features a spacious kitchen with ample cabinetry, stainless steel appliances and plenty of room for everyday cooking and entertaining. The kitchen flows seamlessly into the living area, where a cozy electric fireplace creates a warm and inviting focal point. A separate main-floor family room provides additional flexible living space, perfect for relaxing, entertaining, a playroom or home office. A beautiful staircase leads to the second floor, complemented by an impressive open-to-below design that enhances the home's bright and spacious feel. A convenient 2-piece powder room completes the main level. Upstairs, you'll find four generously sized bedrooms, including a spacious primary retreat featuring a walk-in closet and private 3-piece ensuite with double sinks. A second full 4-piece bathroom serves the additional bedrooms, while convenient second-floor laundry makes everyday routines a breeze. The large basement offers plenty of additional space and endless potential for a recreation room, games room, home theatre, gym or entertainment space. Ideally located in the family-friendly community of Russell, close to schools, parks, recreation, shopping and everyday amenities, with convenient access to surrounding communities and Ottawa. A wonderful opportunity to enjoy space, comfort and small-town living!
For sale
C$639,900
10 Duncanville St, Russell, ON K4R 0G1
4beds
3baths
Single Family Residence
Built in ----
3,564 Square Feet Lot
$-- Zestimate®
C$--/sqft
C$-- HOA
What's special
Attached garageSpacious kitchenAmple cabinetryStainless steel appliancesCozy electric fireplaceSeparate main-floor family roomBeautiful staircase
- 7 hours
- 0
- 0
Zillow last checked:
Listing updated:
Listed by:
EXP REALTY
Source: TRREB,MLS®#: X13737938 Originating MLS®#: Ottawa Real Estate Board
Originating MLS®#: Ottawa Real Estate BoardFacts & features
Interior
Bedrooms & bathrooms
- Bedrooms: 4
- Bathrooms: 3
Primary bedroom
- Level: Second
- Dimensions: 3.68 x 6.22
Bedroom
- Level: Second
- Dimensions: 3 x 3.91
Bedroom
- Level: Second
- Dimensions: 2.21 x 3.71
Bedroom
- Level: Second
- Dimensions: 2.69 x 4.27
Bathroom
- Level: Second
- Dimensions: 1.93 x 1.37
Bathroom
- Level: Second
- Dimensions: 1.93 x 1.96
Bathroom
- Level: Main
- Dimensions: 0.99 x 2.41
Dining room
- Level: Main
- Dimensions: 2.49 x 4.52
Family room
- Level: Sub-Basement
- Dimensions: 6.33 x 3.05
Foyer
- Level: Main
- Dimensions: 2.29 x 4.72
Kitchen
- Level: Main
- Dimensions: 3.3 x 2.92
Laundry
- Level: Second
- Dimensions: 2.01 x 1.93
Living room
- Level: Main
- Dimensions: 5.79 x 6.1
Recreation
- Level: Basement
- Dimensions: 5.33 x 8.99
Utility room
- Level: Basement
- Dimensions: 5.33 x 9.4
Heating
- Forced Air, Gas
Cooling
- Central Air
Features
- None
- Basement: Full,Finished
- Has fireplace: Yes
- Fireplace features: Electric
Interior area
- Living area range: 2000-2500 null
Video & virtual tour
Property
Parking
- Total spaces: 2
- Parking features: Garage
- Has garage: Yes
Features
- Stories: 2
- Pool features: None
Lot
- Size: 3,564 Square Feet
Details
- Parcel number: 690721249
Construction
Type & style
- Home type: SingleFamily
- Property subtype: Single Family Residence
Materials
- Brick, Aluminum Siding
- Foundation: Concrete
- Roof: Asphalt Shingle
Utilities & green energy
- Sewer: Sewer
Community & HOA
Location
- Region: Russell
Financial & listing details
- Annual tax amount: C$4,589
- Date on market: 9/2/2026
Price history
Price history is unavailable.
Public tax history
Tax history is unavailable.
Climate risks
Neighborhood: K4R
Nearby schools
GreatSchools rating
No schools nearby
We couldn't find any schools near this home.

Similar homes
- C$649,9004 bd3 ba-- sqft2 Duncanville St, Russell, ON K4R 0C5For Sale
 MLS ID #X13713148, REMAX BOARDWALK REALTY. TRREB
 - C$599,9004 bd3 ba-- sqft129 Boxcar Cres, Russell, ON K4R 0C4For Sale
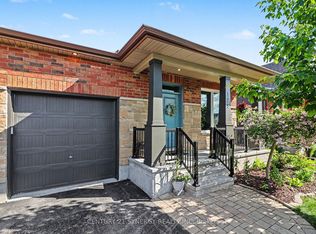 MLS ID #X13691734, CENTURY 21 SYNERGY REALTY INC.. TRREB
 - C$599,9004 bd2 ba-- sqft18 Dollard St, Russell, ON K0A 1W0For Sale
 MLS ID #X13736892, PAUL RUSHFORTH REAL ESTATE INC.. TRREB
 - C$679,9004 bd3 ba-- sqft28 Settlement Ln, Russell, ON K4R 0A4For SaleMLS ID #X13491972, EXP REALTY. TRREB
