OPEN HOUSE Sun July 26, 10-12pm. Welcome to this beautifully updated bungalow, ideally situated in a prime location close to all amenities while offering the privacy you've been searching for. Attractive landscaping, mature trees, a covered front porch, paved driveway, and an attached heated garage with convenient inside entry create exceptional curb appeal. Step inside to a spacious, sun-filled foyer where natural light welcomes you into this carpet-free home. Thoughtfully renovated throughout, the main level showcases a bright living room with a large picture window, a beautifully updated kitchen featuring abundant cabinetry, generous counter space, stylish brick accent walls, all appliances included, and an adjoining dining area perfect for everyday living and entertaining. The spacious primary bedroom offers a walk-in closet and a 3-piece ensuite, while a second bedroom and updated 4-piece bathroom complete the main floor. The fully finished lower level provides exceptional additional living space with two bedrooms, a large recreation room, a separate games or family room, a 4-piece bathroom, utility room, and ample storage. Enjoy your own private backyard retreat, fully fenced and surrounded by mature trees. Relax or entertain on the patio, unwind in the hot tub, gather under the gazebo, and take advantage of the storage shed. Numerous recent upgrades provide peace of mind, including the roof (2021), basement flooring (2022), back patio and hot tub (2022), furnace (2023), renovated kitchen (2025), updated bathroom (2025), main floor flooring (2025), and washer and dryer (2026).Offering a fantastic layout, quality updates, and a prime location, this move-in-ready bungalow is the perfect place to call home.
For sale
C$669,900
59 1st Ave, Russell, ON K4R 0A1
4beds
3baths
Single Family Residence
Built in ----
5,750 Square Feet Lot
$-- Zestimate®
C$--/sqft
C$-- HOA
What's special
Beautifully updated bungalowAttractive landscapingMature treesCovered front porchPaved drivewaySpacious sun-filled foyerNatural light
- 17 hours |
- 4 |
- 0 |
Zillow last checked:
Listing updated:
Listed by:
EXIT REALTY MATRIX
Source: TRREB,MLS®#: X13592488 Originating MLS®#: Ottawa Real Estate Board
Originating MLS®#: Ottawa Real Estate BoardFacts & features
Interior
Bedrooms & bathrooms
- Bedrooms: 4
- Bathrooms: 3
Primary bedroom
- Level: Main
- Dimensions: 4.2 x 3.6
Bedroom
- Level: Lower
- Dimensions: 3.32 x 4.02
Bedroom
- Level: Main
- Dimensions: 3.06 x 3.17
Bedroom
- Level: Lower
- Dimensions: 3.06 x 3.3
Bathroom
- Level: Main
- Dimensions: 2.18 x 2.82
Dining room
- Level: Main
- Dimensions: 4.2 x 3.29
Foyer
- Level: Main
- Dimensions: 1.7 x 2.75
Game room
- Level: Lower
- Dimensions: 3.95 x 7.71
Kitchen
- Level: Main
- Dimensions: 2.91 x 4.6
Living room
- Level: Main
- Dimensions: 3.75 x 3.87
Other
- Level: Lower
- Dimensions: 4.57 x 1.86
Recreation
- Level: Lower
- Dimensions: 4.37 x 5.66
Utility room
- Level: Lower
- Dimensions: 4.2 x 3.32
Heating
- Forced Air, Gas
Cooling
- Central Air
Appliances
- Included: Water Heater
Features
- Central Vacuum
- Flooring: Carpet Free
- Basement: Finished,Full
- Has fireplace: No
Interior area
- Living area range: 1100-1500 null
Video & virtual tour
Property
Parking
- Total spaces: 5
- Parking features: Available, Private, Garage Door Opener
- Has garage: Yes
Features
- Patio & porch: Patio, Porch
- Exterior features: Landscaped
- Pool features: None
- Has spa: Yes
- Spa features: Hot Tub
Lot
- Size: 5,750 Square Feet
- Features: Fenced Yard, Place Of Worship, Park, Rec./Commun.Centre, School, School Bus Route
Details
- Additional structures: Gazebo, Fence - Full, Shed
- Parcel number: 690730499
- Other equipment: Air Exchanger
Construction
Type & style
- Home type: SingleFamily
- Architectural style: Bungalow
- Property subtype: Single Family Residence
Materials
- Brick Front, Vinyl Siding
- Foundation: Concrete
- Roof: Asphalt Shingle
Utilities & green energy
- Sewer: Sewer
Community & HOA
Location
- Region: Russell
Financial & listing details
- Annual tax amount: C$4,107
- Date on market: 7/22/2026
EXIT REALTY MATRIX
EXIT REALTY MATRIX
By pressing Contact Agent, you agree that the real estate professional identified above may call/text you about your search, which may involve use of automated means and pre-recorded/artificial voices. You don't need to consent as a condition of buying any property, goods, or services. Message/data rates may apply. You also agree to our Terms of Use. Zillow does not endorse any real estate professionals. We may share information about your recent and future site activity with your agent to help them understand what you're looking for in a home.
Price history
Price history is unavailable.
Public tax history
Tax history is unavailable.
Climate risks
Neighborhood: K4R
Nearby schools
GreatSchools rating
No schools nearby
We couldn't find any schools near this home.
- C$--3 bd2 ba-- sqft13 Craig St, Russell, ON K4R1A6Off Market
- C$934,9004 bd3 ba-- sqft48 Station Trl, Russell, ON K4R0A3For Sale
- C$679,9004 bd3 ba-- sqft28 Settlement Ln, Russell, ON K4R0A4For Sale
- C$375,0001 bd1 ba-- sqft97 Mill St #2A, Russell, ON K4R1B8For Sale

- C$435,9002 bd2 ba-- sqft2 Warner St #104, Russell, ON K4R0B4For Sale
- C$2,2002 bd2 ba-- sqft1106 Concession St #B, Russell, ON K4R1G7For Rent
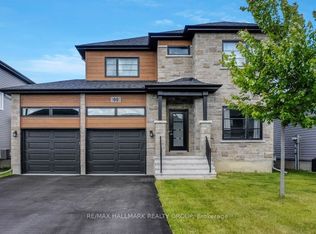
- C$760,0004 bd3 ba-- sqft8 Settlement Ln, Russell, ON K4R0A4For Sale
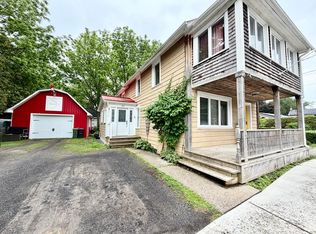
- C$674,9004 bd3 ba-- sqft44 Mill St, Russell, ON K4R1A6For Sale
Similar homes
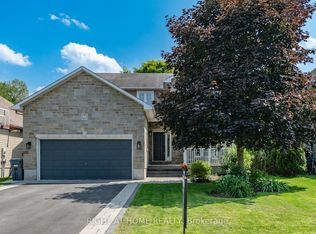
- C$774,9004 bd3 ba-- sqft609 Misty St, Russell, ON K4R 0G3For Sale
 MLS ID #X13586692, RE/MAX HALLMARK REALTY GROUP. TRREB
 - C$674,9004 bd3 ba-- sqft44 Mill St, Russell, ON K4R 1A6For Sale
 MLS ID #X13209466, EXIT REALTY MATRIX. TRREB
 - C$679,9004 bd3 ba-- sqft28 Settlement Ln, Russell, ON K4R 0A4For SaleMLS ID #X13491972, EXP REALTY. TRREB
- C$674,9004 bd3 ba-- sqft2 Duncanville St, Russell, ON K4R 0C5For Sale
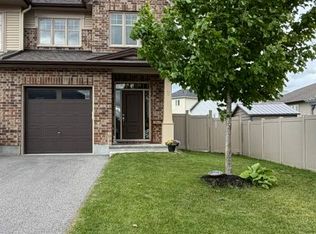 MLS ID #X13214270, REMAX BOARDWALK REALTY. TRREB
 - C$624,9004 bd3 ba-- sqft129 Boxcar Cres, Russell, ON K4R 0C4For SaleMLS ID #X13419942, CENTURY 21 SYNERGY REALTY INC. TRREB
- C$525,0004 bd1 ba-- sqft7389 Boundary Rd, Russell, ON K4R 1E5For SaleMLS ID #X13584676, EXP REALTY. TRREB
- C$624,9993 bd3 ba-- sqft224 Capri Ave, Russell, ON K0A 1W0For SaleMLS ID #X13581926, EXP REALTY. TRREB
- C$760,0004 bd3 ba-- sqft8 Settlement Ln, Russell, ON K4R 0A4For SaleMLS ID #X13537678, RE/MAX ABSOLUTE WALKER REALTY. TRREB
- C$800,0005 bd3 ba-- sqft18 Louise Cres, Russell, ON K0A 1W0For SaleMLS ID #X13591996, LPT REALTY. TRREB
- C$715,0003 bd2 ba-- sqft602 Church St, Russell, ON K4R 1C4For SaleMLS ID #X12974922, EXP REALTY. TRREB
- C$744,5004 bd2 ba-- sqft450 Central Park Blvd, Russell, ON K4R 0C6For SaleMLS ID #X13168160, EXP REALTY. TRREB
- C$654,9003 bd3 ba-- sqft20 Dune St, Russell, ON K0A 2M0For SaleMLS ID #X13594122, RE/MAX HALLMARK REALTY GROUP. TRREB
- C$849,9004 bd3 ba-- sqft110 Pioneer Rd, Russell, ON K4R 0C9For SaleMLS ID #X13553020, ENGEL & VOLKERS OTTAWA. TRREB
- C$774,9004 bd4 ba-- sqft325 Moonlight Dr, Russell, ON K4R 0L1For SaleMLS ID #X13490254, ENGEL & VOLKERS OTTAWA. TRREB
- C$649,0003 bd2 ba-- sqft2051 Blackcreek Rd, Ottawa, ON K0A 1V0For SaleMLS ID #X13582122, POWER MARKETING REAL ESTATE INC.. TRREB
- C$837,0004 bd3 ba-- sqft757 Gamble Dr, Russell, ON K4R 0G5For SaleMLS ID #X13538990, ROYAL LEPAGE TEAM REALTY. TRREB
- C$799,9004 bd3 ba-- sqft520 Lucent St, Russell, ON K4R 0G3For SaleMLS ID #X13113982, EXP REALTY. TRREB
- C$689,9003 bd2 ba-- sqft36 Frontenac Blvd, Russell, ON K0A 1W0For SaleMLS ID #X13570982, ROYAL LEPAGE INTEGRITY REALTY. TRREB
- C$649,9003 bd2 ba-- sqft119 Centenaire St, Russell, ON K0A 1W0For SaleMLS ID #X13514756, ROYAL LEPAGE PERFORMANCE REALTY. TRREB
- C$634,9994 bd2 ba-- sqft58 Albert St, Russell, ON K0A 1W1For SaleMLS ID #X13210782, RE/MAX ABSOLUTE REALTY INC.. TRREB
