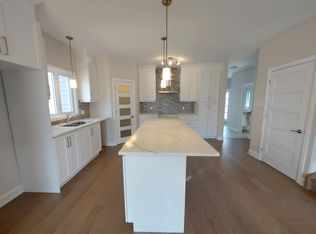
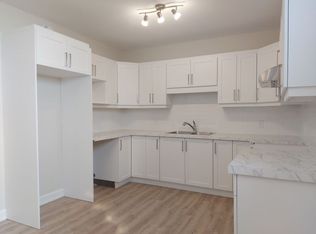
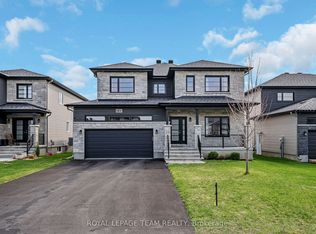
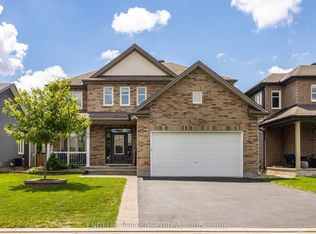
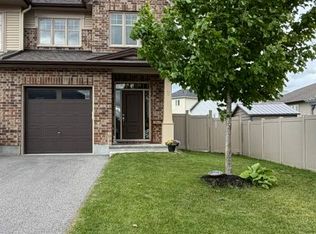
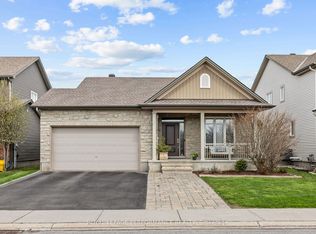
Situated in the popular Sunset Flats community of Russell, this thoughtfully upgraded 3+1 bedroom, 3.5-bath home offers a functional layout and quality finishes throughout. Featuring a customized floor plan designed to enhance everyday functionality, the bright main level showcases 9-foot ceilings, an upgraded hardwood staircase, a dedicated home office, and an open-concept design ideal for both family living and entertaining. The kitchen is beautifully appointed with quartz countertops, a spacious island, convenient pantry, and sleek stainless appliances, flowing seamlessly into the dining area and sun-filled living room. Upstairs, the spacious primary suite offers excellent storage with a walk-in closet and an additional closet, complemented by a well-appointed en-suite featuring a soaker tub and walk-in glass shower. Two additional bedrooms, a full bathroom, and convenient second-floor laundry complete the upper level. The fully finished basement extends the living space with a large recreation room, an additional bedroom, and a full bathroom, providing excellent flexibility for guests, a home gym, or growing families. Outside, the partially fenced, west-facing backyard enjoys excellent afternoon and evening sun exposure and features a large interlock patio, creating an inviting space for outdoor dining, entertaining, or relaxing. Attractive curb appeal is enhanced by an interlock landing at the front entrance, decorative interlock accents along the driveway, and a landscaped interlock flower bed, while the extended double car garage provides additional storage and functionality. Ideally located near the fitness trail, parks, schools, and Russell's upcoming sports complex, this home offers an excellent opportunity to enjoy small-town living in one of Russell's most popular communities.
For sale
C$774,900
325 Moonlight Dr, Russell, ON K4R 0L1
4beds
4baths
Single Family Residence
Built in ----
5,498 Square Feet Lot
$-- Zestimate®
C$--/sqft
C$-- HOA
What's special
Thoughtfully upgradedFunctional layoutQuality finishes throughoutCustomized floor planBright main levelUpgraded hardwood staircaseDedicated home office
- 12 days |
- 4 |
- 0 |
Zillow last checked:
Listing updated:
Listed by:
ENGEL & VOLKERS OTTAWA
Source: TRREB,MLS®#: X13490254 Originating MLS®#: Ottawa Real Estate Board
Originating MLS®#: Ottawa Real Estate BoardFacts & features
Interior
Bedrooms & bathrooms
- Bedrooms: 4
- Bathrooms: 4
Primary bedroom
- Level: Second
- Dimensions: 3.68 x 4.42
Bedroom
- Level: Second
- Dimensions: 3.73 x 3.02
Bedroom
- Level: Second
- Dimensions: 3.63 x 3.12
Bedroom
- Level: Basement
- Dimensions: 3.15 x 3.2
Dining room
- Level: Main
- Dimensions: 3.86 x 3.05
Kitchen
- Level: Main
- Dimensions: 3.86 x 3.96
Living room
- Level: Main
- Dimensions: 4.88 x 3.96
Office
- Level: Main
- Dimensions: 3.12 x 2.44
Recreation
- Level: Basement
- Dimensions: 3.68 x 4.32
Heating
- Forced Air, Gas
Cooling
- Central Air
Appliances
- Included: Water Heater Owned
Features
- Basement: Finished,Full
- Has fireplace: Yes
- Fireplace features: Natural Gas
Interior area
- Living area range: 1500-2000 null
Property
Parking
- Total spaces: 6
- Parking features: Garage
- Has garage: Yes
Features
- Stories: 2
- Pool features: None
Lot
- Size: 5,498 Square Feet
- Features: Library, School
Details
- Parcel number: 690721433
- Other equipment: Air Exchanger
Construction
Type & style
- Home type: SingleFamily
- Property subtype: Single Family Residence
Materials
- Stone, Vinyl Siding
- Foundation: Poured Concrete
- Roof: Asphalt Shingle
Utilities & green energy
- Sewer: Sewer
Community & HOA
Location
- Region: Russell
Financial & listing details
- Annual tax amount: C$5,517
- Date on market: 6/25/2026
ENGEL & VOLKERS OTTAWA
ENGEL & VOLKERS OTTAWA
By pressing Contact Agent, you agree that the real estate professional identified above may call/text you about your search, which may involve use of automated means and pre-recorded/artificial voices. You don't need to consent as a condition of buying any property, goods, or services. Message/data rates may apply. You also agree to our Terms of Use. Zillow does not endorse any real estate professionals. We may share information about your recent and future site activity with your agent to help them understand what you're looking for in a home.
Price history
Price history is unavailable.
Public tax history
Tax history is unavailable.
Climate risks
Neighborhood: K4R
Nearby schools
GreatSchools rating
No schools nearby
We couldn't find any schools near this home.


- Ontario
- Prescott and Russell United Counties
- Russell
- K4R 0L1
- 325 Moonlight Dr
Nearby cities
Nearby neighborhoods
Nearby zip codes
Other Russell Topics
