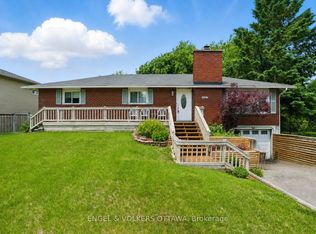
A rare opportunity to enjoy the best of both worlds - peaceful country living on a spectacular private lot, just 15 minutes from downtown Ottawa. Nestled on nearly 1.5 acres of mature trees, this beautifully updated mid-century bungalow offers exceptional privacy, with tranquil views from every window and a circular driveway that creates a welcoming sense of arrival. Designed for both everyday living and effortless entertaining, the open-concept main floor features a new front and patio door, hardwood floors, floor-to-ceiling windows, and a wood-burning fireplace that anchors the bright living space. The stunning renovated kitchen is a true showpiece, complete with quartz countertops, an oversized island with seating and storage, abundant pantry space, two sinks, premium stainless steel appliances including an induction cooktop, Bosch wall oven and built-in microwave, an industrial-sized KitchenAid refrigerator and freezer, beverage fridge, and new windows. The main level offers three well-appointed bedrooms, a full bathroom, and a convenient laundry room that also functions as a powder room and mudroom. The full-height lower level adds incredible flexibility with a fourth bedroom ideal as a home office or gym, a spacious family or games room, generous storage, and a brand-new heat pump installed this summer. Step outside to your own private retreat, featuring a secluded fire pit, hot tub with a brand-new cover, storage shed, and expansive green space for entertaining, children, or pets to enjoy. Complete with municipal water, and just minutes to the amenities of Trainyards, Findlay Creek, golf, and recreation, this is a rare chance to enjoy the space and serenity of country living without sacrificing city convenience.
For sale
C$729,000
4167 Farmers Way, Ottawa, ON K0A 1K0
4beds
2baths
Single Family Residence
Built in ----
1 Square Feet Lot
$-- Zestimate®
C$--/sqft
C$-- HOA
What's special
Spectacular private lotOpen-concept main floorHardwood floorsFloor-to-ceiling windowsStunning renovated kitchenQuartz countertopsAbundant pantry space
- 18 days |
- 65 |
- 4 |
Zillow last checked:
Listing updated:
Listed by:
ENGEL & VOLKERS OTTAWA
Source: TRREB,MLS®#: X13532388 Originating MLS®#: Ottawa Real Estate Board
Originating MLS®#: Ottawa Real Estate BoardFacts & features
Interior
Bedrooms & bathrooms
- Bedrooms: 4
- Bathrooms: 2
Primary bedroom
- Level: Main
- Dimensions: 4.78 x 3.64
Bedroom 2
- Level: Main
- Dimensions: 3.9 x 3.64
Bedroom 3
- Level: Main
- Dimensions: 3.83 x 2.44
Bedroom 4
- Level: Basement
- Dimensions: 4.17 x 3.55
Bathroom
- Level: Main
- Dimensions: 3.63 x 1.61
Bathroom
- Level: Main
- Dimensions: 1.35 x 0.98
Dining room
- Level: Main
- Dimensions: 3.86 x 3.36
Family room
- Level: Basement
- Dimensions: 9.79 x 4.62
Foyer
- Level: Main
- Dimensions: 8.69 x 4.61
Kitchen
- Level: Main
- Dimensions: 4.7 x 4.34
Laundry
- Level: Main
- Dimensions: 4.6 x 2.54
Living room
- Level: Main
- Dimensions: 6.32 x 3.87
Utility room
- Level: Basement
- Dimensions: 9.68 x 5.21
Utility room
- Level: Basement
- Dimensions: 4.75 x 4.6
Heating
- Forced Air, Electric
Cooling
- Other
Features
- Other
- Basement: Full,Finished
- Has fireplace: Yes
- Fireplace features: Wood Burning
Interior area
- Living area range: 1500-2000 null
Property
Parking
- Total spaces: 8
- Parking features: Circular Driveway
Features
- Exterior features: Privacy
- Pool features: None
- Has spa: Yes
- Spa features: Hot Tub
Lot
- Size: 1 Square Feet
Details
- Parcel number: 043470042
Construction
Type & style
- Home type: SingleFamily
- Architectural style: Bungalow
- Property subtype: Single Family Residence
Materials
- Brick, Wood
- Foundation: Poured Concrete, Block
- Roof: Asphalt Rolled
Utilities & green energy
- Sewer: Septic
Community & HOA
Location
- Region: Ottawa
Financial & listing details
- Annual tax amount: C$4,308
- Date on market: 7/7/2026
ENGEL & VOLKERS OTTAWA
ENGEL & VOLKERS OTTAWA
By pressing Contact Agent, you agree that the real estate professional identified above may call/text you about your search, which may involve use of automated means and pre-recorded/artificial voices. You don't need to consent as a condition of buying any property, goods, or services. Message/data rates may apply. You also agree to our Terms of Use. Zillow does not endorse any real estate professionals. We may share information about your recent and future site activity with your agent to help them understand what you're looking for in a home.
Price history
Price history is unavailable.
Public tax history
Tax history is unavailable.
Climate risks
Neighborhood: Russell
Nearby schools
GreatSchools rating
No schools nearby
We couldn't find any schools near this home.
- C$229,0001.994 Acres5305 Piperville Rd, Ottawa, ON K0A1K0Lot/Land
- C$1,350,0004 bd3 ba-- sqft4675 Farmers Way, Ottawa, ON K0A1K0For Sale
- C$1,574,9003 bd4 ba-- sqft5879 Leitrim Rd, Ottawa, ON K0A1K0For Sale
- C$675,0003 bd2 ba-- sqft5881 Piperville Rd, Ottawa, ON K0A1K0For Sale
- C$535,0002 bd2 ba-- sqft631 Country Trail Point, Ottawa, ON K0A1K0For Sale
- C$475,0002 bd2 ba-- sqft626 Country Trail Poin, Ottawa, ON K0A1K0For Sale
- C$---- bd1 ba775 sqft4427 Piperville Rd #1, Ottawa, ON K1G3N4Off Market
- C$1,299,9993 bd2 ba-- sqft3836 Leitrim Rd, Ottawa, ON K1G3N4For Sale
Similar homes
- C$749,0003 bd4 ba-- sqft83 Saddle Cres, Ottawa, ON K1G 5L3For Sale
 MLS ID #X13591028, ROYAL LEPAGE INTEGRITY REALTY. TRREB
 - C$799,9004 bd2 ba-- sqft2439 Alta Vista Dr, Ottawa, ON K1H 7M9For Sale
 MLS ID #X13581196, ENGEL & VOLKERS OTTAWA. TRREB
 - C$799,9004 bd2 ba-- sqft2445 Alta Vista Dr, Ottawa, ON K1H 7M9For Sale
 MLS ID #X13581192, ENGEL & VOLKERS OTTAWA. TRREB
 - C$729,9003 bd2 ba-- sqft1427 Rosebella Ave, Ottawa, ON K1T 1E5For Sale
 MLS ID #X13087904, ENGEL & VOLKERS OTTAWA. TRREB
 - C$738,8003 bd2 ba-- sqft2966 Linton Rd, Ottawa, ON K1V 8H2For SaleMLS ID #X13531988, RE/MAX HALLMARK REALTY GROUP. TRREB
- C$788,0004 bd3 ba-- sqft1965 Rosebella Ave, Ottawa, ON K1T 1G6For SaleMLS ID #X13512428, RE/MAX HALLMARK REALTY GROUP. TRREB
- C$689,9004 bd1 ba-- sqft6963 Marco St, Ottawa, ON K4P 1C4For SaleMLS ID #X13434028, REMAX BOARDWALK REALTY. TRREB
- C$699,0003 bd3 ba-- sqft6592 Windsong Ave, Ottawa, ON K1C 6M9For SaleMLS ID #X13462710, ENGEL & VOLKERS OTTAWA. TRREB
- C$725,0003 bd4 ba-- sqft1546 Meadowfield Pl, Ottawa, ON K1C 5V9For SaleMLS ID #X13438122, RE/MAX ABSOLUTE WALKER REALTY. TRREB
- C$659,0004 bd2 ba-- sqft1372 Ridgedale St, Ottawa, ON K1T 1C5For SaleMLS ID #X12929890, ENGEL & VOLKERS OTTAWA. TRREB
- C$669,0003 bd2 ba-- sqft5626 Owen St, Ottawa, ON K0A 2W0For SaleMLS ID #X13595800, REAL BROKER ONTARIO LTD.. TRREB
- C$649,9903 bd2 ba-- sqft2317 Elmira Dr, Ottawa, ON K2C 1H3For SaleMLS ID #X13604210, ROYAL LEPAGE TEAM REALTY. TRREB
- C$749,9004 bd3 ba-- sqft989 Connaught Ave, Ottawa, ON K2B 5M7For SaleMLS ID #X13095844, ENGEL & VOLKERS OTTAWA. TRREB
- C$679,9993 bd3 ba-- sqft57 Mandevilla Cres, Ottawa, ON K1T 0Y2For SaleMLS ID #X13587926, ENGEL & VOLKERS OTTAWA. TRREB
- C$768,0003 bd2 ba-- sqft9 Laurentide Rd, Ottawa, ON K2H 6T6For SaleMLS ID #X13594978, ROYAL LEPAGE TEAM REALTY. TRREB
- C$739,9004 bd4 ba-- sqft139 Switch Grass Cres, Ottawa, ON K2J 5Z3For SaleMLS ID #X13535816, ENGEL & VOLKERS OTTAWA. TRREB
- C$749,9003 bd2 ba-- sqft1321 Rustic Dr, Ottawa, ON K2C 2Y3For SaleMLS ID #X13511342, ROYAL LEPAGE PERFORMANCE REALTY. TRREB
- C$849,5004 bd2 ba-- sqft5857 Trudeau Ave, Ottawa, ON K0A 3H0For SaleMLS ID #X13507052, FIRST CHOICE REALTY ONTARIO LTD.. TRREB
- C$749,9003 bd2 ba-- sqft2296 Kay St, Ottawa, ON K2C 1J7For SaleMLS ID #X13536302, ROYAL LEPAGE TEAM REALTY. TRREB
- C$849,9005 bd2 ba-- sqft2265 Samuel Dr, Ottawa, ON K1G 3C3For SaleMLS ID #X13431000, ENGEL & VOLKERS OTTAWA. TRREB
