Custom-built and thoughtfully designed by its current owners in 2022, this exceptional home combines quality craftsmanship, energy efficiency, and timeless design on a private 4.89-acre lot with approximately 1 acre cleared. Arrive via the majestic cherry tree-lined driveway to this peaceful country retreat, ideally located just 5 minutes from Highway 417 and 20 minutes from downtown Ottawa. The spacious mudroom, conveniently accessed from the oversized 2-car garage/workshop, offers practical storage for everyday living. The main level also features a bright, spacious 4th bedroom-perfect for guests, teens, or a home office-conveniently located beside a powder room. At the heart of the home is a stunning open-concept kitchen designed for both entertaining and everyday living. Featuring an impressive 8.5-foot quartz waterfall island, custom cabinetry, premium appliances, and a hidden walk-in pantry, this space is as functional as it is beautiful. The kitchen flows seamlessly into the bright dining area and family room, where a soaring vaulted ceiling and wood-burning fireplace create a welcoming gathering space. Patio doors open to an expansive screened-in porch, perfect for morning coffee, evening relaxation, and enjoying the privacy of the mature tree surroundings. An elegant curved staircase leads upstairs to the spacious primary suite, featuring a walk-in closet and ensuite bathroom with radiant in-floor heating and a walk-in shower. Two additional light-filled bedrooms share a Jack-and-Jill bathroom, while the second-floor laundry room with custom cabinetry adds convenience. Quality finishes are evident throughout, including engineered hardwood, custom millwork, triple-glazed windows, and an energy-efficient heat pump providing year-round heating and cooling. The unfinished basement offers endless possibilities with a rough-in for a future bathroom. Enjoy the perfect balance of country privacy, natural beauty, and convenient city access.
For sale
C$1,350,000
4675 Farmers Way, Ottawa, ON K0A 1K0
4beds
3baths
Single Family Residence
Built in ----
4.89 Acres Lot
$-- Zestimate®
C$--/sqft
C$-- HOA
What's special
Majestic cherry tree-lined drivewaySpacious mudroomPowder roomStunning open-concept kitchenCustom cabinetryPremium appliancesHidden walk-in pantry
- 2 days |
- 62 |
- 2 |
Zillow last checked:
Listing updated:
Listed by:
SUTTON GROUP - OTTAWA REALTY
Source: TRREB,MLS®#: X13575316 Originating MLS®#: Ottawa Real Estate Board
Originating MLS®#: Ottawa Real Estate BoardFacts & features
Interior
Bedrooms & bathrooms
- Bedrooms: 4
- Bathrooms: 3
Heating
- Heat Pump, Electric
Cooling
- Other
Appliances
- Included: Water Heater Owned, Built-In Oven, Countertop Range
Features
- Central Vacuum, Storage
- Flooring: Carpet Free
- Basement: Full,Unfinished
- Has fireplace: Yes
- Fireplace features: Wood Burning
Interior area
- Living area range: 2000-2500 null
Video & virtual tour
Property
Parking
- Total spaces: 8
- Parking features: Private, Garage Door Opener
- Has garage: Yes
Features
- Stories: 2
- Patio & porch: Enclosed
- Exterior features: Privacy
- Pool features: None
Lot
- Size: 4.89 Acres
- Features: Wooded/Treed
Details
- Parcel number: 043240363
- Other equipment: Air Exchanger, Sump Pump
Construction
Type & style
- Home type: SingleFamily
- Property subtype: Single Family Residence
Materials
- Stone, Stucco (Plaster)
- Foundation: Poured Concrete
- Roof: Asphalt Shingle
Utilities & green energy
- Sewer: Septic
Community & HOA
Location
- Region: Ottawa
Financial & listing details
- Annual tax amount: C$6,690
- Date on market: 7/17/2026
SUTTON GROUP - OTTAWA REALTY
SUTTON GROUP - OTTAWA REALTY
By pressing Contact Agent, you agree that the real estate professional identified above may call/text you about your search, which may involve use of automated means and pre-recorded/artificial voices. You don't need to consent as a condition of buying any property, goods, or services. Message/data rates may apply. You also agree to our Terms of Use. Zillow does not endorse any real estate professionals. We may share information about your recent and future site activity with your agent to help them understand what you're looking for in a home.
Price history
Price history is unavailable.
Public tax history
Tax history is unavailable.
Climate risks
Neighborhood: Russell
Nearby schools
GreatSchools rating
No schools nearby
We couldn't find any schools near this home.
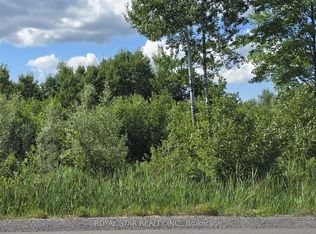
- C$229,0001.994 Acres5305 Piperville Rd, Ottawa, ON K0A1K0Lot/Land
- C$729,0004 bd2 ba-- sqft4167 Farmers Way, Ottawa, ON K0A1K0For Sale

- C$549,9002 bd2 ba-- sqft631 Country Trail Point, Ottawa, ON K0A1K0For Sale

- C$475,0002 bd2 ba-- sqft626 Country Trail Poin, Ottawa, ON K0A1K0For Sale

- C$675,0003 bd2 ba-- sqft5881 Piperville Rd, Ottawa, ON K0A1K0For Sale
- C$---- bd1 ba775 sqft4427 Piperville Rd #1, Ottawa, ON K1G3N4Off Market
- C$1,574,9003 bd4 ba-- sqft5879 Leitrim Rd, Ottawa, ON K0A1K0For Sale
- C$139,9002 bd1 ba-- sqft8930 Lynwood Park Point, Ottawa, ON K0A1V0For Sale
Similar homes
- C$1,050,0004 bd3 ba-- sqft8128 Miles Cres, Ottawa, ON K0A 2P0For Sale
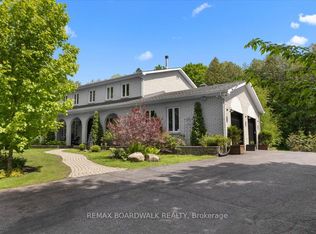 MLS ID #X13570244, REMAX BOARDWALK REALTY. TRREB
 - C$1,249,9004 bd4 ba-- sqft351 Shuttleworth Dr, Ottawa, ON K1T 0T6For Sale
 MLS ID #X13579226, ENGEL & VOLKERS OTTAWA. TRREB
 - C$1,425,0005 bd2 ba-- sqft4547 Carlsbad Ln, Ottawa, ON K0A 3H0For Sale
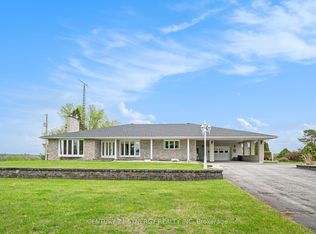 MLS ID #X13532718, CENTURY 21 SYNERGY REALTY INC. TRREB
 - C$1,399,9004 bd4 ba-- sqft1259 Randboro Cres, Ottawa, ON K4B 1K7For Sale
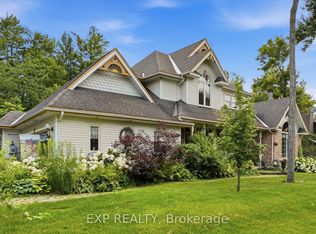 MLS ID #X13568786, EXP REALTY. TRREB
 - C$979,9004 bd3 ba-- sqft8329 Rodney Farm Dr, Ottawa, ON K0A 2P0For SaleMLS ID #X13505336, EXIT REALTY MATRIX. TRREB
- C$949,0005 bd3 ba-- sqft3770 Louiseize Rd, Ottawa, ON K1G 3N4For SaleMLS ID #X13567474, POWER MARKETING REAL ESTATE INC.. TRREB
- C$1,299,9993 bd2 ba-- sqft3836 Leitrim Rd, Ottawa, ON K1G 3N4For SaleMLS ID #X13135226, EXP REALTY. TRREB
- C$729,0004 bd2 ba-- sqft4167 Farmers Way, Ottawa, ON K0A 1K0For SaleMLS ID #X13532388, ENGEL & VOLKERS OTTAWA. TRREB
- C$1,574,9003 bd4 ba-- sqft5879 Leitrim Rd, Ottawa, ON K0A 1K0For SaleMLS ID #X13449344, REAL BROKER ONTARIO LTD.. TRREB
- C$995,0004 bd3 ba-- sqft260 Shinleaf Cres, Ottawa, ON K1W 0J2For SaleMLS ID #X13560294, RE/MAX HALLMARK PILON GROUP REALTY. TRREB
- C$1,190,0004 bd2 ba-- sqft6892 Boundary Rd, Ottawa, ON K0A 1V0For SaleMLS ID #X13085978, EXP REALTY. TRREB
- C$1,400,0003 bd1 ba-- sqft1580 Goth Ave, Ottawa, ON K1T 1E4For SaleMLS ID #X13502950, RE/MAX HALLMARK REALTY GROUP. TRREB
- C$1,400,0006 bd2 ba-- sqft1572 Goth Ave #1570, Ottawa, ON K1T 1E4For SaleMLS ID #X13502944, RE/MAX HALLMARK REALTY GROUP. TRREB
- C$675,0003 bd2 ba-- sqft5881 Piperville Rd, Ottawa, ON K0A 1K0For SaleMLS ID #X13491356, RE/MAX HALLMARK REALTY GROUP. TRREB
- C$949,9004 bd4 ba-- sqft119 Felicity Cres, Ottawa, ON K1W 0C3For SaleMLS ID #X13578106, ROYAL LEPAGE PERFORMANCE REALTY. TRREB
- C$1,349,9005 bd5 ba-- sqft970 Islington Way, Ottawa, ON K1T 0T9For SaleMLS ID #X13222374, PAUL RUSHFORTH REAL ESTATE INC.. TRREB
- C$1,249,9004 bd4 ba-- sqft767 Long Point Cir, Ottawa, ON K1T 4H5For SaleMLS ID #X13525818, ROYAL LEPAGE PERFORMANCE REALTY. TRREB
- C$1,129,0006 bd4 ba-- sqft1929 Eight Line Rd, Ottawa, ON K0A 2P0For SaleMLS ID #X13226090, HOMELIFE/MIRACLE REALTY LTD. TRREB
- C$685,0004 bd3 ba-- sqft417 Stalwart Cres, Ottawa, ON K1T 0H2For SaleMLS ID #X13572954, REAL BROKER ONTARIO LTD.. TRREB
- C$1,300,0004 bd4 ba-- sqft154 Winterhaven Dr, Ottawa, ON K1W 0P1For SaleMLS ID #X13442738, ROYAL LEPAGE TEAM REALTY. TRREB
