Welcome to 417 Stalwart Crescent, a beautifully maintained semi-detached home in the highly desirable Findlay Creek community of Ottawa. Offering approximately 2,292 sq. ft. of finished living space, this spacious home features an open-concept layout designed for comfortable family living and effortless entertaining. The bright main level showcases a functional kitchen overlooking the generous living and dining areas, where a cozy gas fireplace creates the perfect gathering space. Large windows fill the home with natural light, enhancing the warm and inviting atmosphere throughout. The upper level offers generously sized bedrooms, including a spacious primary retreat, while the fully finished basement provides additional living space ideal for a recreation room, home office, gym, or guest suite. Ample storage throughout the home adds everyday convenience. Step outside to enjoy a private, fully fenced backyard-perfect for summer entertaining, children's play, or simply relaxing outdoors. Complete with an attached garage and parking for two additional vehicles in the driveway, this home offers both comfort and practicality. Ideally situated within walking distance to parks, schools, the Findlay Creek Boardwalk, shopping, grocery stores, restaurants, cafés, and everyday amenities, this exceptional location offers the perfect blend of convenience and community. Just minutes from Ottawa International Airport, Hylands Golf Club, and major commuter routes. An outstanding opportunity to own a move-in-ready home in one of Ottawa's most sought-after family-friendly neighbourhood.
For sale
C$685,000
417 Stalwart Cres, Ottawa, ON K1T 0H2
4beds
3baths
Single Family Residence
Built in ----
2,541 Square Feet Lot
$-- Zestimate®
C$--/sqft
C$-- HOA
What's special
- 12 days |
- 13 |
- 2 |
Zillow last checked:
Listing updated:
Listed by:
REAL BROKER ONTARIO LTD.
Source: TRREB,MLS®#: X13572954 Originating MLS®#: Toronto Regional Real Estate Board
Originating MLS®#: Toronto Regional Real Estate BoardFacts & features
Interior
Bedrooms & bathrooms
- Bedrooms: 4
- Bathrooms: 3
Heating
- Forced Air, Gas
Cooling
- Central Air
Appliances
- Included: Water Heater
Features
- Basement: Full,Finished
- Has fireplace: Yes
- Fireplace features: Natural Gas
Interior area
- Living area range: 2000-2500 null
Property
Parking
- Total spaces: 3
- Parking features: Garage
- Has garage: Yes
Features
- Stories: 2
- Pool features: None
- Frontage length: 7.87
Lot
- Size: 2,541 Square Feet
Details
- Parcel number: 043282794
Construction
Type & style
- Home type: SingleFamily
- Property subtype: Single Family Residence
Materials
- Brick, Vinyl Siding
- Foundation: Concrete
- Roof: Asphalt Shingle
Utilities & green energy
- Sewer: Sewer
Community & HOA
Location
- Region: Ottawa
Financial & listing details
- Annual tax amount: C$4,930
- Date on market: 7/16/2026
REAL BROKER ONTARIO LTD.
REAL BROKER ONTARIO LTD.
By pressing Contact Agent, you agree that the real estate professional identified above may call/text you about your search, which may involve use of automated means and pre-recorded/artificial voices. You don't need to consent as a condition of buying any property, goods, or services. Message/data rates may apply. You also agree to our Terms of Use. Zillow does not endorse any real estate professionals. We may share information about your recent and future site activity with your agent to help them understand what you're looking for in a home.
Price history
Price history is unavailable.
Public tax history
Tax history is unavailable.
Climate risks
Neighborhood: Riverside South
Nearby schools
GreatSchools rating
No schools nearby
We couldn't find any schools near this home.
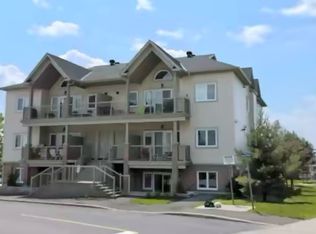
- C$--2 bd1 ba999 sqft100 E E Mocha Point #A, Ottawa, ON K1T0K5Off Market

- C$--3 bd3 ba1.9k sqft419 Cache Bay Cres #1, Ottawa, ON K1T4H3Off Market
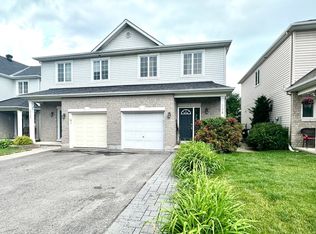
- C$--3 bd3 ba-- sqft534 Devonwood Cir, Ottawa, ON K1T4E5Off Market
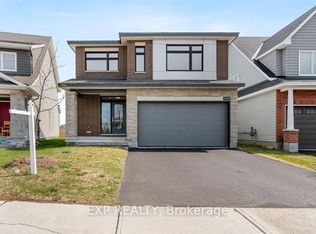
- C$984,9904 bd4 ba-- sqft848 Snowdrop Cres, Ottawa, ON K1T0S2For Sale
- C$584,5003 bd3 ba-- sqft152 Purple Finch Cres, Ottawa, ON K1T4G9For Sale
- C$630,0003 bd3 ba-- sqft321 Widgeon Way, Ottawa, ON K1T0G1For Sale
- C$850,0004 bd3 ba-- sqft800 Long Point Cir, Ottawa, ON K1T4H6For Sale
- C$418,0002 bd1 ba-- sqft121 Fairweather St, Ottawa, ON K1T0M8For Sale
Similar homes
- C$634,9003 bd3 ba-- sqft645 Rathburn Ln, Ottawa, ON K1T 0V9For Sale
 MLS ID #X13588184, REAL BROKER ONTARIO LTD.. TRREB
 - C$628,0003 bd3 ba-- sqft311 Ibanez Walk, Ottawa, ON K1T 3X1For Sale
 MLS ID #X13457666, JUST IMAGINE REALTY INC.. TRREB
 - C$936,0004 bd3 ba-- sqft789 Fiddlehead St, Ottawa, ON K1T 0N2For Sale
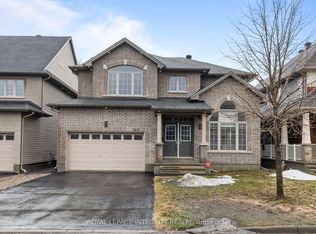 MLS ID #X13588438, ROYAL LEPAGE INTEGRITY REALTY. TRREB
 - C$850,0004 bd3 ba-- sqft800 Long Point Cir, Ottawa, ON K1T 4H6For Sale
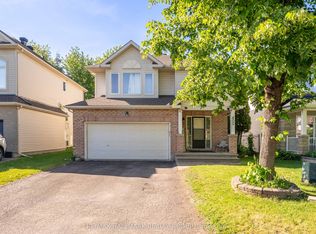 MLS ID #X13435950, RE/MAX HALLMARK REALTY GROUP. TRREB
 - C$649,9003 bd4 ba-- sqft605 Sunburst St, Ottawa, ON K1T 0L1For SaleMLS ID #X13411732, ROYAL LEPAGE TEAM REALTY. TRREB
- C$595,0003 bd3 ba-- sqft335 Alasken Dr, Ottawa, ON K1T 0M4For SaleMLS ID #X13517882, RE/MAX HALLMARK REALTY GROUP. TRREB
- C$775,0004 bd3 ba-- sqft4105 Wolfe Point Way, Ottawa, ON K1V 1P3For SaleMLS ID #X13581034, SUTTON GROUP - OTTAWA REALTY. TRREB
- C$574,9004 bd3 ba-- sqft92 Inverkip Ave, Ottawa, ON K1T 4B9For SaleMLS ID #X13605226, ROYAL LEPAGE INTEGRITY REALTY. TRREB
- C$580,0003 bd3 ba-- sqft728 Cedar Creek Dr, Ottawa, ON K1T 0A9For SaleMLS ID #X13125364, RE/MAX HALLMARK REALTY GROUP. TRREB
- C$739,8004 bd3 ba-- sqft43 Claridge Dr, Ottawa, ON K2J 5A3For SaleMLS ID #X13220304, REAL BROKER ONTARIO LTD.. TRREB
- C$639,9003 bd4 ba-- sqft253 Parkin Cir, Ottawa, ON K1T 4H7For SaleMLS ID #X13503296, POWER MARKETING REAL ESTATE INC.. TRREB
- C$714,9004 bd4 ba-- sqft1981 Orchardview Ave, Ottawa, ON K4A 3B8For SaleMLS ID #X13560730, REAL BROKER ONTARIO LTD.. TRREB
- C$589,0002 bd3 ba-- sqft543 Labrador Cres, Ottawa, ON K1T 0R4For SaleMLS ID #X13431912, REMAX BOARDWALK REALTY. TRREB
- C$699,9003 bd4 ba-- sqft111 Hawkeswood Dr, Ottawa, ON K4M 0C1For SaleMLS ID #X13587764, ROYAL LEPAGE TEAM REALTY. TRREB
- C$714,9004 bd4 ba-- sqft67 Heirloom St, Ottawa, ON K4M 0K9For SaleMLS ID #X13552848, ROYAL LEPAGE TEAM REALTY. TRREB
- C$749,9003 bd4 ba-- sqft59 Woodford Way, Ottawa, ON K2J 4B5For SaleMLS ID #X13547440, ONE PERCENT REALTY LTD.. TRREB
- C$599,0004 bd3 ba-- sqft24 Southport Dr, Ottawa, ON K1T 3E7For SaleMLS ID #X13546078, DETAILS REALTY INC.. TRREB
- C$685,0003 bd3 ba-- sqft6417 Saint Louis Dr, Ottawa, ON K1C 2X9For SaleMLS ID #X13492516, RE/MAX HALLMARK REALTY GROUP. TRREB
- C$668,9003 bd4 ba-- sqft510 Grand Tully Way, Ottawa, ON K1V 2M9For SaleMLS ID #X13125520, GRAPE VINE REALTY INC.. TRREB
- C$694,0004 bd3 ba-- sqft515 Corretto Pl E, Ottawa, ON K2J 6Z1For SaleMLS ID #X13490376, RE/MAX HALLMARK REALTY GROUP. TRREB
