Welcome to this fully renovated home, perfect for first-time buyers or anyone seeking a low-maintenance lifestyle with modern comfort. Tucked away in a quiet, peaceful setting, this property offers affordability without sacrificing style or function. Extensively updated from top to bottom in the last 4 years, the home features new siding, drywall, insulation, and flooring, giving it a clean, move-in-ready feel. Inside, youll find a bright and practical layout with two comfortable bedrooms, a combined bathroom and laundry area, and a spacious living room filled with natural light. The propane stove adds warmth and charm, making it a cozy spot to relax or entertain.The kitchen offers plenty of workspace and storage, with an adjoining dining area for easy, everyday meals. Thoughtful updates and a functional floor plan make this home ideal for those looking to downsize, invest, or start out with something move-in ready.Enjoy peace of mind with a monthly park fee of $681, which includes water/sewer, garbage, park maintenance, and property taxes.This beautifully updated home combines charm, convenience, and value in one package. Don't miss your chance to make it yours!
For sale
C$124,900
8930 Lynwood Park Point, Ottawa, ON K0A 1V0
2beds
1baths
Mobile Home
Built in ----
-- sqft lot
$-- Zestimate®
C$--/sqft
C$-- HOA
What's special
- 97 days |
- 462 |
- 5 |
Zillow last checked:
Listing updated:
Listed by:
EXIT REALTY MATRIX
Source: TRREB,MLS®#: X13120644 Originating MLS®#: Ottawa Real Estate Board
Originating MLS®#: Ottawa Real Estate BoardFacts & features
Interior
Bedrooms & bathrooms
- Bedrooms: 2
- Bathrooms: 1
Primary bedroom
- Level: Main
- Dimensions: 2.78 x 2.9
Bedroom 2
- Level: Main
- Dimensions: 2.52 x 2.16
Bathroom
- Level: Main
- Dimensions: 2.52 x 2.07
Dining room
- Level: Main
- Dimensions: 2.76 x 2.84
Kitchen
- Level: Main
- Dimensions: 2.52 x 2.39
Living room
- Level: Main
- Dimensions: 3.44 x 4.33
Heating
- Other, Propane
Cooling
- Wall Unit(s)
Appliances
- Included: Water Heater Owned
Features
- Primary Bedroom - Main Floor
- Flooring: Carpet Free
- Basement: None
- Has fireplace: No
Interior area
- Living area range: < 700 null
Video & virtual tour
Property
Parking
- Total spaces: 2
Features
- Pool features: None
Details
- Parcel number: 00000000
Construction
Type & style
- Home type: MobileManufactured
- Architectural style: Bungalow
- Property subtype: Mobile Home
Materials
- Vinyl Siding
- Foundation: Other
- Roof: Other
Utilities & green energy
- Sewer: Septic
Community & HOA
Location
- Region: Ottawa
Financial & listing details
- Date on market: 5/13/2026
Price history
Price history is unavailable.
Public tax history
Tax history is unavailable.
Climate risks
Neighborhood: Russell
Nearby schools
GreatSchools rating
No schools nearby
We couldn't find any schools near this home.
- C$499,9004 bd2 ba-- sqft1495 Yorks Corners Rd, Ottawa, ON K0A1V0For Sale
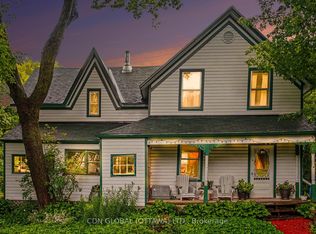
- C$949,9004 bd3 ba-- sqft8329 Rodney Farm Dr, Ottawa, ON K0A2P0For Sale

- C$649,0003 bd2 ba-- sqft2051 Blackcreek Rd, Ottawa, ON K0A1V0For Sale

- C$399,0003.62 acres8074 Adam Baker Way, Ottawa, ON K0A2P0Lot/Land
- C$1,129,0006 bd4 ba-- sqft1929 Eight Line Rd, Ottawa, ON K0A2P0For Sale
- C$380,0002.81 acres8050 Adam Baker Way, Ottawa, ON K0A2P0Lot/Land
- C$1,350,0004 bd3 ba-- sqft4675 Farmers Way, Ottawa, ON K0A1K0For Sale
- C$1,125,0003 bd2 ba-- sqft7925 Resolute Way, Ottawa, ON K0A2P0For Sale
Similar homes
- C$177,0002 bd1 ba-- sqft7481 Mitch Owens Rd #42, Ottawa, ON K1G 3N4For SaleMLS ID #X13500106, SUTTON GROUP - OTTAWA REALTY. TRREB
- C$84,0003 bd1 ba-- sqft25 County Road 31 #38, North Dundas, ON K0C 2K0For Sale
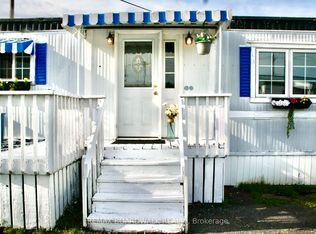 MLS ID #X13247386, REMAX BOARDWALK REALTY. TRREB
 - C$174,9001 bd1 ba664 sqft295 Boulevard St #407, Gatineau, QC J8Y 3Y5For Sale
 Engel & Volkers
