Welcome to your private oasis! This unique log home is nestled on a peaceful approx. 2-acre lot in the Ottawa countryside, offering the perfect blend of rustic charm and modern comfort. A spacious foyer leads to the inviting great room featuring gleaming hardwood floors, a cozy wood-burning fireplace, and ample space for a harvest table to gather family and friends. Relax in the spectacular 3-season sunroom overlooking the sprawling backyard with a fiberglass pool, hot tub, bonfire area, mature trees, private trails, interlock landscaping, and beautiful perennial and vegetable gardens. The chef-inspired kitchen boasts a large island, updated appliances, and exposed rustic beams, opening to a functional mudroom with enclosed laundry and a walk-in closet. Upstairs offers 2 generous bedrooms and a stunning primary suite with cathedral ceilings and a walk-in closet. Just 20 minutes from Ottawa!
For sale
C$1,125,000
7925 Resolute Way, Ottawa, ON K0A 2P0
3beds
2baths
Single Family Residence
Built in ----
2 Square Feet Lot
$-- Zestimate®
C$--/sqft
C$-- HOA
What's special
Unique log homeSpacious foyerInviting great roomGleaming hardwood floorsCozy wood-burning fireplaceOverlooking the sprawling backyardFiberglass pool
- 52 days
- 27
- 4
Zillow last checked:
Listing updated:
Listed by:
COMFREE
Source: TRREB,MLS®#: X13672480 Originating MLS®#: Ottawa Real Estate Board
Originating MLS®#: Ottawa Real Estate BoardFacts & features
Interior
Bedrooms & bathrooms
- Bedrooms: 3
- Bathrooms: 2
Bedroom
- Level: Second
- Dimensions: 3.66 x 5.11
Bedroom
- Level: Second
- Dimensions: 4.01 x 6.2
Bedroom
- Level: Upper
- Dimensions: 3.72 x 5.15
Bedroom
- Level: Upper
- Dimensions: 3.96 x 6.22
Bedroom
- Level: Second
- Dimensions: 5.11 x 3.71
Bathroom
- Level: Main
- Dimensions: 1.65 x 1.65
Bathroom
- Level: Second
- Dimensions: 2.92 x 2.92
Dining room
- Level: Second
- Dimensions: 3.61 x 3.53
Exercise room
- Level: Basement
- Dimensions: 5.97 x 4.75
Family room
- Level: Main
- Dimensions: 5.84 x 7.42
Kitchen
- Level: Main
- Dimensions: 4.01 x 6.2
Laundry
- Level: Main
- Dimensions: 0.97 x 6.2
Mud room
- Level: Main
- Dimensions: 0.99 x 1.73
Other
- Level: Second
- Dimensions: 2.9 x 1.73
Recreation
- Level: Basement
- Dimensions: 7.19 x 7.8
Other
- Level: Main
- Dimensions: 5.92 x 4.88
Utility room
- Level: Basement
- Dimensions: 2.31 x 3.73
Heating
- Forced Air, Propane
Cooling
- Central Air
Appliances
- Included: Water Softener
Features
- Basement: Unfinished
- Has fireplace: Yes
Interior area
- Living area range: < 700 null
Property
Parking
- Total spaces: 12
- Parking features: Garage
- Has garage: Yes
Features
- Stories: 2
- Has private pool: Yes
- Pool features: In Ground
Lot
- Size: 2 Square Feet
Details
- Parcel number: 043210283
Construction
Type & style
- Home type: SingleFamily
- Property subtype: Single Family Residence
Materials
- Log, Wood
- Foundation: Concrete
- Roof: Metal
Utilities & green energy
- Sewer: Septic
Community & HOA
Location
- Region: Ottawa
Financial & listing details
- Annual tax amount: C$5,870
- Date on market: 8/13/2026
Price history
Price history is unavailable.
Public tax history
Tax history is unavailable.
Climate risks
Neighborhood: Metcalfe
Nearby schools
GreatSchools rating
No schools nearby
We couldn't find any schools near this home.


Similar homes
- C$1,299,9004 bd4 ba-- sqft2464 Scrivens Dr, Ottawa, ON K0A 2P0For Sale
 MLS ID #X13841490, REMAX BOARDWALK REALTY. TRREB
 - C$1,299,9006 bd4 ba-- sqft8279 Nova Lux Way, Ottawa, ON K0A 2P0For Sale
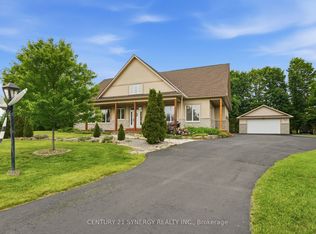 MLS ID #X13775460, CENTURY 21 SYNERGY REALTY INC.. TRREB
 - C$1,399,9994 bd4 ba-- sqft2573 Mitchell St, Ottawa, ON K0A 2P0For Sale
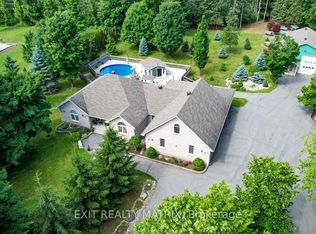 MLS ID #X13542512, EXIT REALTY MATRIX. TRREB
 - C$940,0005 bd2 ba-- sqft8391 Rowan Dr, Ottawa, ON K0A 2P0For Sale
 MLS ID #X13564466, GRAPE VINE REALTY INC.. TRREB
