Welcome to 2573 Mitchell Street, a beautifully maintained all-brick bungalow set back on a private 1.9-acre lot surrounded by mature trees and thoughtfully designed rock gardens. Pride of ownership is evident throughout the property, both inside and out. The backyard is a true retreat, ideal for entertaining and family gatherings, featuring a spacious deck, pavilion, tiki bar, fire pit, and a brand-new above-ground pool (2025). Dusk-to-dawn lighting enhances the outdoor space, creating a warm and inviting atmosphere well into the evening. Inside, the home offers a functional and flexible layout well-suited for multi-generational living. The main floor includes spacious bedrooms, a private primary suite with ensuite and deck access, and an open-concept living, dining, and kitchen area designed for everyday comfort and connection. The fully finished basement provides excellent potential for an in-law suite, complete with a walk-out to the backyard, a bedroom, bathroom, and an unfinished area already plumbed for a future kitchen, offering endless possibilities for extended family or private living space. At the rear of the property, a large detached garage with high doors includes its own water and septic system, an office, bathroom, and loft space, making it ideal for a home-based business, or workshop or endless other possibilities. This versatile property offers space, privacy, and flexibility rarely found, just minutes to Metcalfe and a short drive to Greely and Osgoode, 35 mintutes to downtown Ottawa, 20 minutes from Ottawa airport.
For sale
C$1,399,999
2573 Mitchell St, Ottawa, ON K0A 2P0
4beds
4baths
Single Family Residence
Built in ----
1.98 Acres Lot
$-- Zestimate®
C$--/sqft
C$-- HOA
What's special
All-brick bungalowSurrounded by mature treesThoughtfully designed rock gardensSpacious deckTiki barFire pitFunctional and flexible layout
- 88 days
- 15
- 4
Zillow last checked:
Listing updated:
Listed by:
EXIT REALTY MATRIX
Source: TRREB,MLS®#: X13542512 Originating MLS®#: Ottawa Real Estate Board
Originating MLS®#: Ottawa Real Estate BoardFacts & features
Interior
Bedrooms & bathrooms
- Bedrooms: 4
- Bathrooms: 4
Primary bedroom
- Level: Main
- Dimensions: 7.55 x 5.4
Bedroom 2
- Level: Main
- Dimensions: 4.1 x 4.23
Bedroom 3
- Level: Main
- Dimensions: 4.23 x 3.78
Bedroom 4
- Level: Basement
- Dimensions: 4.15 x 3.58
Bathroom
- Level: Main
- Dimensions: 3.06 x 2.43
Bathroom
- Level: Main
- Dimensions: 4.32 x 2.95
Bathroom
- Level: Basement
- Dimensions: 3.53 x 2.83
Dining room
- Level: Main
- Dimensions: 4.1 x 3.35
Foyer
- Level: Main
- Dimensions: 4.65 x 1.09
Kitchen
- Level: Main
- Dimensions: 8.72 x 3.57
Laundry
- Level: Main
- Dimensions: 2.2 x 2.44
Living room
- Level: Main
- Dimensions: 5.59 x 5.21
Office
- Level: Basement
- Dimensions: 5.49 x 6.69
Other
- Level: Basement
- Dimensions: 1.94 x 1.22
Other
- Level: Basement
- Dimensions: 6.03 x 3.5
Other
- Level: Basement
- Dimensions: 11.07 x 9.4
Heating
- Forced Air, Gas
Cooling
- Central Air
Appliances
- Included: Water Heater Owned, Water Softener
Features
- In-Law Capability
- Basement: Partially Finished,Walk-Up Access
- Has fireplace: Yes
- Fireplace features: Natural Gas
Interior area
- Living area range: 2500-3000 null
Property
Parking
- Total spaces: 30
- Parking features: Garage Door Opener
- Has garage: Yes
Features
- Patio & porch: Deck
- Exterior features: Landscape Lighting, Paved Yard
- Has private pool: Yes
- Pool features: Above Ground
- Has view: Yes
- View description: Trees/Woods
Lot
- Size: 1.98 Acres
- Features: Irregular Lot
- Topography: Flat,Wooded/Treed
Details
- Additional structures: Gazebo, Workshop
- Parcel number: 043151204
- Other equipment: Generator - Partial
Construction
Type & style
- Home type: SingleFamily
- Architectural style: Bungalow
- Property subtype: Single Family Residence
Materials
- Brick
- Foundation: Poured Concrete
- Roof: Asphalt Shingle
Utilities & green energy
- Sewer: Septic
Community & HOA
Location
- Region: Ottawa
Financial & listing details
- Annual tax amount: C$8,696
- Date on market: 7/14/2026
Price history
Price history is unavailable.
Public tax history
Tax history is unavailable.
Climate risks
Neighborhood: Metcalfe
Nearby schools
GreatSchools rating
No schools nearby
We couldn't find any schools near this home.
Similar homes
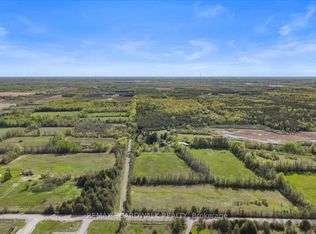
- C$1,299,9004 bd4 ba-- sqft2464 Scrivens Dr, Ottawa, ON K0A 2P0For Sale
 MLS ID #X13841490, REMAX BOARDWALK REALTY. TRREB
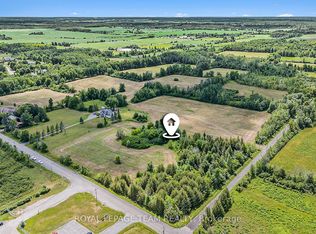
 - C$1,049,0004 bd3 ba-- sqft8251 Ranita Cres, Ottawa, ON K0A 2P0For Sale
 MLS ID #X13760716, RE/MAX HALLMARK REALTY GROUP. TRREB
 - C$940,0005 bd2 ba-- sqft8391 Rowan Dr, Ottawa, ON K0A 2P0For Sale
 MLS ID #X13564466, GRAPE VINE REALTY INC.. TRREB
 - C$1,249,9003 bd4 ba-- sqft6810 Pebble Trail Way, Ottawa, ON K4P 0B7For Sale
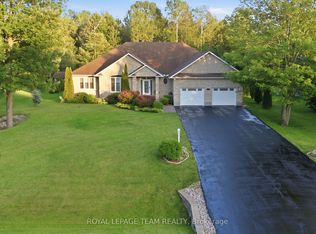 MLS ID #X13601406, ROYAL LEPAGE TEAM REALTY. TRREB
