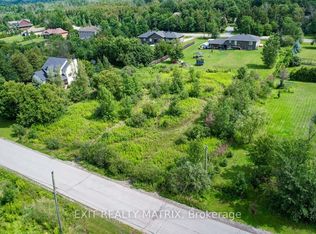
Welcome to 6663 Dalmeny Road, a meticulously maintained 3-bedroom bungalow nestled on approximately 2.15 acres, offering space, privacy and peaceful country living. Warm and inviting, this lovingly cared-for home features a functional layout and thoughtful updates including a new furnace (2022), sump pump, jet pump and pressure tank (2023), and updated kitchen taps and lighting (2024). A standout feature is the hardwired backup generator with its own dedicated electrical panel, providing reliable backup power when the power goes out. The partially finished lower level offers plenty of potential for an additional bedroom, playroom, home office, gym or recreation space. Outside, the expansive 150' x 624' lot is where the possibilities really open up-picture a pool, pickleball court, sprawling gardens, hobby farm, play structures or simply an incredible backyard with room for the whole family to enjoy. Complete with an attached garage and included riding lawn mower, this special property offers room to grow, space to breathe and all the charm of country living.
For sale
C$649,000
6663 Dalmeny Rd E, Ottawa, ON K0A 2W0
3beds
2baths
Single Family Residence
Built in ----
2.05 Acres Lot
$-- Zestimate®
C$--/sqft
C$-- HOA
What's special
Warm and invitingFunctional layoutThoughtful updatesPartially finished lower levelSprawling gardensAttached garage
- 14 hours
- 8
- 0
Zillow last checked:
Listing updated:
Listed by:
SOLID ROCK REALTY
Source: TRREB,MLS®#: X13799950 Originating MLS®#: Ottawa Real Estate Board
Originating MLS®#: Ottawa Real Estate BoardFacts & features
Interior
Bedrooms & bathrooms
- Bedrooms: 3
- Bathrooms: 2
Primary bedroom
- Level: Main
- Dimensions: 5.06 x 4.27
Bedroom 2
- Level: Main
- Dimensions: 3.9 x 3.35
Bedroom 3
- Level: Main
- Dimensions: 4.21 x 3.81
Dining room
- Level: Main
- Dimensions: 4.57 x 2.74
Kitchen
- Level: Main
- Dimensions: 4.57 x 3.96
Laundry
- Level: Basement
- Dimensions: 8.23 x 5.18
Living room
- Level: Main
- Dimensions: 5.67 x 4.57
Recreation
- Level: Basement
- Dimensions: 7.99 x 6.1
Heating
- Forced Air, Propane
Cooling
- Central Air
Appliances
- Included: Water Heater Owned, Water Purifier
Features
- Primary Bedroom - Main Floor
- Flooring: Carpet Free
- Basement: Partially Finished,Full
- Has fireplace: Yes
- Fireplace features: Pellet Stove
Interior area
- Living area range: 1100-1500 null
Video & virtual tour
Property
Parking
- Total spaces: 9
- Parking features: Garage
- Has garage: Yes
Features
- Pool features: None
- Waterfront features: None
Lot
- Size: 2.05 Acres
Details
- Parcel number: 042930083
- Other equipment: Generator - Full, Sump Pump
Construction
Type & style
- Home type: SingleFamily
- Architectural style: Bungalow
- Property subtype: Single Family Residence
Materials
- Stone
- Foundation: Concrete
- Roof: Shingle
Utilities & green energy
- Sewer: Septic
- Water: Drilled Well, Water System
Community & HOA
Location
- Region: Ottawa
Financial & listing details
- Annual tax amount: C$3,210
- Date on market: 9/17/2026
Price history
Price history is unavailable.
Public tax history
Tax history is unavailable.
Climate risks
Neighborhood: Osgoode
Nearby schools
GreatSchools rating
No schools nearby
We couldn't find any schools near this home.


Similar homes
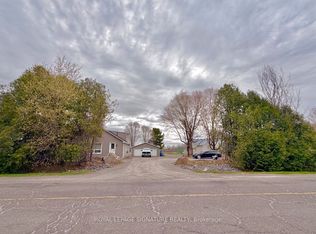
- C$650,0003 bd2 ba-- sqft5663 Ferdinand St, Ottawa, ON K0A 2W0For Sale
 MLS ID #X13757032, SOLID ROCK REALTY. TRREB
 - C$625,0003 bd2 ba-- sqft1447 Stagecoach Rd, Ottawa, ON K4P 1G4For Sale
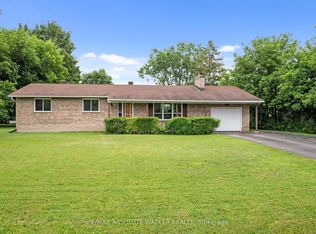 MLS ID #X13790160, RE/MAX ABSOLUTE WALKER REALTY. TRREB
 - C$645,0002 bd2 ba-- sqft6485 Doctor Blair Cres, Ottawa, ON K0A 2T0For Sale
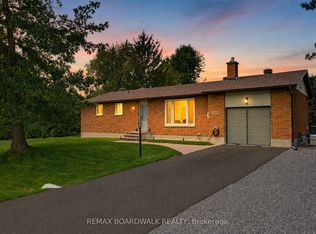 MLS ID #X13793180, REMAX BOARDWALK REALTY. TRREB
 - C$550,0004 bd2 ba-- sqft1926 Old Prescott Rd, Ottawa, ON K4P 1L4For Sale
 MLS ID #X13797090, ROYAL LEPAGE TEAM REALTY. TRREB
