Meticulously maintained & tastefully updated, this Viceroy-style bungalow features 3 bedrooms & 2 full baths. Includes an ensuite off the primary bedroom which also features patio doors out to the back deck. Tucked into a quiet, sought-after subdivision, it's a home you won't want to miss. The moment you walk in, you'll notice its character - including cathedral ceilings in the main living areas that create a bright, open feel. Kitchen has been tastefully updated and has a back door out to the deck and gorgeous backyard which is completely fenced in. Great for children & pets. Walk to the park, the local general store or the new water park. The partially finished basement provides extra space for hosting family, a play area, or hobbies, along with plenty of storage & laundry. Outside, the landscaping has been thoughtfully improved over the years, offering even more room to relax and enjoy. -Major updates include: furnace & hot water tank (2017), roof (2015), windows and slider doors (2019-2025). Propane costs average $1,600-$2,000/year, hydro averages $125/month, and the pellet stove helps offset heating costs. Additional upgrades include a new generator (2026 Briggs & Stratton) and a new stove, microwave hood fan & dishwasher (2025).Located just 45 minutes from downtown Ottawa & minutes to Kemptville, Winchester & the 416! This home blends comfort, charm, and convenience - a fantastic opportunity for anyone seeking peaceful living with easy access to the city.
For sale
C$699,900
1663 Christina Cres, North Dundas, ON K0E 1S0
3beds
2baths
Single Family Residence
Built in ----
0.68 Acres Lot
$-- Zestimate®
C$--/sqft
C$-- HOA
What's special
Bright open feel
- 50 days
- 6
- 0
Zillow last checked:
Listing updated:
Listed by:
ROYAL LEPAGE TEAM REALTY
Source: TRREB,MLS®#: X13700104 Originating MLS®#: Ottawa Real Estate Board
Originating MLS®#: Ottawa Real Estate BoardFacts & features
Interior
Bedrooms & bathrooms
- Bedrooms: 3
- Bathrooms: 2
Primary bedroom
- Level: Main
- Dimensions: 4.03 x 3.73
Bedroom
- Level: Main
- Dimensions: 3.07 x 2.79
Bedroom
- Level: Main
- Dimensions: 3.7 x 3.07
Bathroom
- Level: Main
- Dimensions: 2.46 x 1.85
Dining room
- Level: Main
- Dimensions: 4.87 x 4.74
Family room
- Level: Main
- Dimensions: 6.24 x 5.48
Kitchen
- Level: Main
- Dimensions: 4.06 x 3.7
Laundry
- Level: Lower
- Dimensions: 2.56 x 2.36
Living room
- Level: Main
- Dimensions: 4.87 x 4.03
Heating
- Forced Air, Propane
Cooling
- Central Air
Appliances
- Included: Water Heater Owned, Water Treatment, Water Heater, Water Softener
Features
- Primary Bedroom - Main Floor
- Basement: Full,Partially Finished
- Has fireplace: Yes
- Fireplace features: Pellet Stove
Interior area
- Living area range: 1500-2000 null
Property
Parking
- Total spaces: 9
- Parking features: Garage Door Opener
- Has garage: Yes
Features
- Patio & porch: Deck, Patio
- Exterior features: Landscaped, Paved Yard
- Pool features: None
- Waterfront features: None
- Frontage length: 35.05
Lot
- Size: 0.68 Acres
- Features: Golf, Wooded/Treed, Park, Fenced Yard, School Bus Route
Details
- Additional structures: Fence - Full, Garden Shed, Shed
- Parcel number: 661000186
- Other equipment: Generator - Full
Construction
Type & style
- Home type: SingleFamily
- Architectural style: Bungalow
- Property subtype: Single Family Residence
Materials
- Wood, Other
- Foundation: Concrete
- Roof: Asphalt Shingle
Utilities & green energy
- Sewer: Septic
- Water: Drilled Well
Community & HOA
Location
- Region: North Dundas
Financial & listing details
- Annual tax amount: C$4,296
- Date on market: 8/21/2026
Price history
Price history is unavailable.
Public tax history
Tax history is unavailable.
Climate risks
Neighborhood: K0E
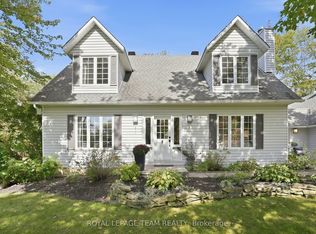
- C$724,9003 bd3 ba-- sqft10496 Saint John St, North Dundas, ON K0E1S0For Sale

- C$765,0004 bd4 ba-- sqft10493 Saint John St, North Dundas, ON K0E1S0For Sale
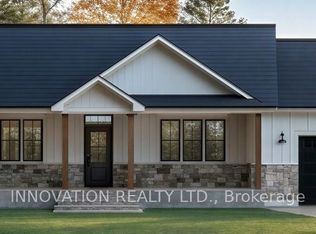
- C$899,5213 bd3 ba-- sqft10466 Saint John St, North Dundas, ON K0E1S0New Construction
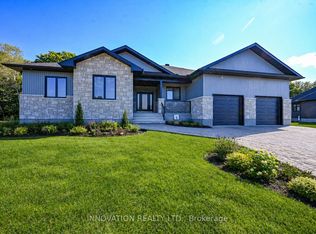
- C$916,3703 bd2 ba-- sqft10460 Saint John St, North Dundas, ON K0E1S0New Construction
Similar homes
- C$724,9003 bd3 ba-- sqft10496 Saint John St, North Dundas, ON K0E 1S0For SaleMLS ID #X13872236, ROYAL LEPAGE TEAM REALTY. TRREB
- C$700,0003 bd2 ba-- sqft10664 Blaine Rd, North Dundas, ON K0E 1S0For Sale
 MLS ID #X13883218, ROYAL LEPAGE TEAM REALTY. TRREB
 - C$765,0004 bd4 ba-- sqft10493 Saint John St, North Dundas, ON K0E 1S0For SaleMLS ID #X13817874, ROYAL LEPAGE TEAM REALTY. TRREB
- C$699,9003 bd2 ba-- sqft8036 Marionville Rd, North Dundas, ON K0C 2K0For Sale
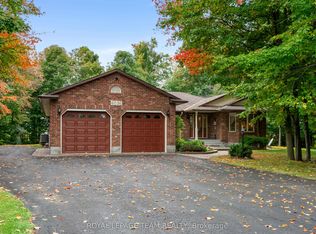 MLS ID #X13860690, ROYAL LEPAGE TEAM REALTY. TRREB
