OPEN HOUSE LOCATED AT 1691 SHARON ST. Welcome to SILVER CREEK ESTATES, where modern living meets country charm just minutes from Kemptville. The Clara model offers 1,628 sq ft of thoughtfully designed living space with 3 bedrooms and 2.5 baths, perfectly suited for families or those seeking one-level living with added functionality.Step into a bright, open concept layout featuring a spacious kitchen, dining, and living area, ideal for both everyday living and entertaining. The gourmet kitchen includes quartz countertops throughout, a walk-in pantry, ample cabinetry, and flows seamlessly into the inviting living room complete with a cozy fireplace. Large windows and 9' ceilings enhance the sense of space and natural light, while luxury commercial grade vinyl flooring runs throughout the entire home.The primary bedroom offers a private retreat with a walk-in closet and a well-appointed 3 piece ensuite featuring a walk-in shower. Two additional bedrooms provide flexibility for family, guests, or a home office.A convenient powder room is located off the laundry and mudroom area, offering easy access to the oversized 2 car garage, designed with everyday practicality in mind. Potlights throughout add a modern, polished touch.Enjoy outdoor living in this growing community, located within walking distance to a brand new park featuring a splash pad and outdoor rink. Just 5 minutes to Highway 416 for an easy commute.HST included in purchase price with rebate to builder. 24 hour irrevocable as per Form 244. Photos are AI generated for advertising purposes only, finishes will vary. OPEN HOUSE LOCATED AT 1691 SHARON ST.
New construction
C$899,521
10466 Saint John St, North Dundas, ON K0E 1S0
3beds
3baths
Single Family Residence
Built in ----
0.87 Acres Lot
$-- Zestimate®
C$--/sqft
C$-- HOA
What's special
Bright open concept layoutGourmet kitchenQuartz countertops throughoutWalk-in pantryAmple cabinetryCozy fireplaceLarge windows
- 118 days |
- 22 |
- 0 |
Zillow last checked:
Listing updated:
Listed by:
INNOVATION REALTY LTD.
Source: TRREB,MLS®#: X13072478 Originating MLS®#: Ottawa Real Estate Board
Originating MLS®#: Ottawa Real Estate BoardFacts & features
Interior
Bedrooms & bathrooms
- Bedrooms: 3
- Bathrooms: 3
Heating
- Forced Air, Propane
Cooling
- Central Air
Appliances
- Included: Water Heater Owned
Features
- Rough-In Bath
- Basement: Unfinished,Full
- Has fireplace: Yes
- Fireplace features: Propane
Interior area
- Living area range: 1500-2000 null
Property
Parking
- Total spaces: 6
- Parking features: Private Double, Inside Entrance, Garage Door Opener
- Has garage: Yes
Features
- Pool features: None
Lot
- Size: 0.87 Acres
- Features: Irregular Lot
Details
- Parcel number: 661000356
- Other equipment: Sump Pump
Construction
Type & style
- Home type: SingleFamily
- Architectural style: Bungalow
- Property subtype: Single Family Residence
Materials
- Stone, Vinyl Siding
- Foundation: Poured Concrete
- Roof: Asphalt Shingle
Condition
- New construction: Yes
Details
- Builder name: Zanutta Construction Inc.
Utilities & green energy
- Sewer: Septic
Community & HOA
Location
- Region: North Dundas
Financial & listing details
- Annual tax amount: C$1,195
- Date on market: 5/1/2026
Price history
Price history is unavailable.
Public tax history
Tax history is unavailable.
Climate risks
Neighborhood: K0E
Nearby schools
GreatSchools rating
- NASt. Lawrence Children & Youth ServicesGrades: 6-12Distance: 23.7 mi
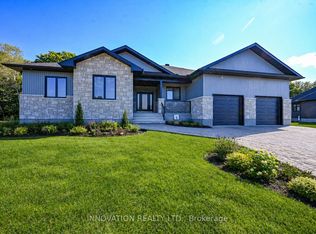
- C$916,3703 bd2 ba-- sqft10460 Saint John St, North Dundas, ON K0E1S0New Construction
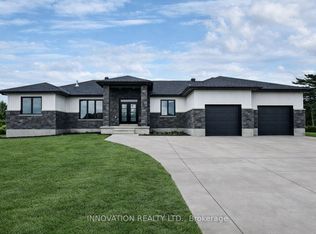
- C$1,040,0003 bd3 ba-- sqft10472 Saint John St, North Dundas, ON K0E1S0For Sale
- C$699,9003 bd2 ba-- sqft1663 Christina Cres, North Dundas, ON K0E1S0For Sale

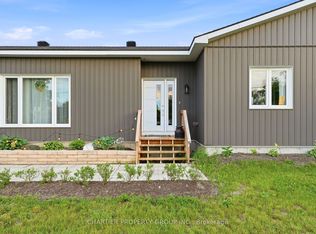
- C$775,0003 bd1 ba-- sqft10664 Blaine Rd, North Dundas, ON K0E1S0For Sale
- C$1,724,0006 bd5 ba-- sqft10095 Shaw Rd, North Dundas, ON K0E1S0For Sale
- C$399,9003 bd2 ba-- sqft10486 Clark Rd, North Dundas, ON K0E1S0For Sale
- C$819,9003 bd3 ba-- sqft11 Flesher Cres N, North Grenville, ON K0G1J0For Sale
- C$349,9003 bd2 ba-- sqft10526 Van Allen St, North Dundas, ON K0E1S0For Sale
Similar homes
- C$916,3703 bd2 ba-- sqft10460 Saint John St, North Dundas, ON K0E 1S0New ConstructionMLS ID #X13072486, INNOVATION REALTY LTD.. TRREB
- C$1,040,0003 bd3 ba-- sqft10472 Saint John St, North Dundas, ON K0E 1S0For SaleMLS ID #X13100710, INNOVATION REALTY LTD.. TRREB
- C$775,0003 bd1 ba-- sqft10664 Blaine Rd, North Dundas, ON K0E 1S0For SaleMLS ID #X13477088, CHARTIER PROPERTY GROUP INC.. TRREB
- C$869,0004 bd2 ba-- sqft407 Latimer Rd, North Grenville, ON K0E 1W0For Sale
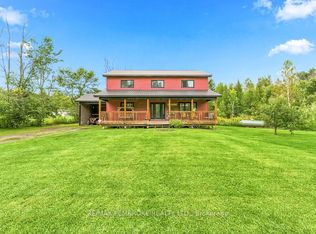 MLS ID #X13709278, RE/MAX PEMBROKE REALTY LTD.. TRREB
 - C$899,0003 bd2 ba-- sqftLOT 5 Harmony Rd, North Dundas, ON K0C 2K0For SaleMLS ID #X13455504, ROYAL LEPAGE TEAM REALTY. TRREB
- C$649,0003 bd2 ba-- sqft11457 Cameron Rd, North Dundas, ON K0E 1S0For SaleMLS ID #X13166560, ROYAL LEPAGE INTEGRITY REALTY. TRREB
- C$950,0004 bd3 ba-- sqft6636 Marina Dr, Ottawa, ON K4M 1B3For SaleMLS ID #X13701312, RE/MAX PRIME PROPERTIES. TRREB
- C$969,0004 bd4 ba-- sqft2932 Danbury Way, Ottawa, ON K0A 2T0For SaleMLS ID #X13708094, ENGEL & VOLKERS OTTAWA. TRREB
- C$934,9003 bd2 ba-- sqft3572 Crosswind Cres, Ottawa, ON K0A 2W0For SaleMLS ID #X13603584, ROYAL LEPAGE TEAM REALTY. TRREB
- C$899,9003 bd3 ba-- sqft1710 County Road 18, North Grenville, ON K0G 1T0For SaleMLS ID #X13494122, REAL BROKER ONTARIO LTD.. TRREB
- C$1,120,0004 bd3 ba-- sqft305 Moore Cres, North Grenville, ON K0G 1J0For SaleMLS ID #X13173060, EXP REALTY. TRREB
- C$1,169,9005 bd3 ba-- sqft52 Kimberly Ave, North Grenville, ON K0G 1J0For SaleMLS ID #X13531836, TRU REALTY. TRREB
- C$874,9003 bd3 ba-- sqft917 Atrium Rdg, Ottawa, ON K4M 0N8For SaleMLS ID #X13709106, RE/MAX HALLMARK REALTY GROUP. TRREB
- C$899,9005 bd5 ba-- sqft119 Green Ash Ave, Ottawa, ON K0A 2Z0For SaleMLS ID #X13711596, PG DIRECT REALTY LTD.. TRREB
- C$774,9004 bd3 ba-- sqft42 Stonewalk Dr, North Grenville, ON K0G 1J0For SaleMLS ID #X13528250, ONE PERCENT REALTY LTD.. TRREB
- C$940,0005 bd2 ba-- sqft8391 Rowan Dr, Ottawa, ON K0A 2P0For SaleMLS ID #X13564466, GRAPE VINE REALTY INC.. TRREB
- C$696,9003 bd3 ba-- sqft114 Templeton Ct, North Grenville, ON K0G 1J0For SaleMLS ID #X13628578, DETAILS REALTY INC.. TRREB
- C$719,9004 bd2 ba-- sqft6535 Rideau Valley Dr N, Ottawa, ON K4M 1B3For SaleMLS ID #X13690290, INNOVATION REALTY LTD.. TRREB
- C$898,0004 bd4 ba-- sqft9 Mary Hill Cres, Ottawa, ON K0A 2Z0For SaleMLS ID #X13698986, INNOVATION REALTY LTD.. TRREB
- C$1,199,9004 bd4 ba-- sqft2410 Concession Rd, North Grenville, ON K0G 1J0For SaleMLS ID #X13665618, ENGEL & VOLKERS OTTAWA. TRREB
