This home must be seen to be truly appreciated! Built in 2019 as a forever home in Maplestone Lakes Estates, it has quality improvements throughout! Over $200,000 in upgrades. Inviting covered porch to front door or Double garage with epoxy finish to inside access of the laundry/mud room - always a joy to get home! Primary bedroom has large custom built WIC & Luxurious 5pc ensuite with walk in shower and double sinks. Spacious kitchen has crown molding, kitchen island, and plenty of cabinets - while overlooking the backyard. Dining area and living room have hardwood flooring & great access to the top deck/BBQ area overlooking the backyard. Another bedroom and a bright 4pc full bath make up the main floor. Downstairs to two more flex rooms, could be office/gym/bedrooms. Great sized windows offer plenty of natural light. Gas fireplace in the huge rec room with a plumbed in bar area with custom cabinetry. Nice 3pc bathroom and a clean, well designed utility room. W/O Sliding doors give access to epoxy finished patio and hot tub under the gazebo. Backyard includes - raised garden beds, another gazebo, firepit, privacy, and a shed with power. Sprinkler system installed. Great access to 416, parks, shopping, recreation, and conveniences of Kemptville, just a short drive. 25 minutes to Costco Barrhaven. Quiet country living & move in ready.
For sale
C$1,099,000
305 Moore Cres, North Grenville, ON K0G 1J0
4beds
3baths
Single Family Residence
Built in ----
0.64 Acres Lot
$-- Zestimate®
C$--/sqft
C$-- HOA
What's special
- 98 days
- 9
- 0
Zillow last checked:
Listing updated:
Listed by:
EXP REALTY
Source: TRREB,MLS®#: X13173060 Originating MLS®#: Ottawa Real Estate Board
Originating MLS®#: Ottawa Real Estate BoardFacts & features
Interior
Bedrooms & bathrooms
- Bedrooms: 4
- Bathrooms: 3
Primary bedroom
- Level: Main
- Dimensions: 4.45 x 4.27
Bedroom 2
- Level: Main
- Dimensions: 3.44 x 3.08
Bedroom 3
- Level: Lower
- Dimensions: 4.16 x 2.61
Bedroom 4
- Level: Lower
- Dimensions: 3.76 x 3
Dining room
- Level: Main
- Dimensions: 3.89 x 3.71
Family room
- Level: Main
- Dimensions: 4.8 x 4.06
Kitchen
- Level: Main
- Dimensions: 4.82 x 3.32
Laundry
- Level: Main
- Dimensions: 0 x 0
Other
- Level: Main
- Dimensions: 3.78 x 2.79
Recreation
- Level: Lower
- Dimensions: 7.47 x 7.37
Utility room
- Level: Lower
- Dimensions: 0 x 0
Heating
- Forced Air, Gas
Cooling
- Central Air
Appliances
- Included: Bar Fridge, Water Heater Owned, Water Softener
Features
- Primary Bedroom - Main Floor
- Basement: Finished,Finished with Walk-Out
- Has fireplace: Yes
- Fireplace features: Natural Gas
Interior area
- Living area range: 1500-2000 null
Video & virtual tour
Property
Parking
- Total spaces: 10
- Parking features: Inside Entrance
- Has garage: Yes
Features
- Patio & porch: Deck, Patio, Porch
- Exterior features: Landscaped, Lawn Sprinkler System, Canopy
- Pool features: None
- Has spa: Yes
- Spa features: Hot Tub
- Has view: Yes
- View description: Trees/Woods
Lot
- Size: 0.64 Acres
- Features: Golf, Hospital, Park, Irregular Lot
Details
- Additional structures: Gazebo, Shed
- Parcel number: 681350276
Construction
Type & style
- Home type: SingleFamily
- Architectural style: Bungalow
- Property subtype: Single Family Residence
Materials
- Brick, Other
- Foundation: Concrete
- Roof: Asphalt Shingle
Utilities & green energy
- Sewer: Septic
- Water: Drilled Well
Community & HOA
Location
- Region: North Grenville
Financial & listing details
- Annual tax amount: C$6,048
- Date on market: 5/26/2026
Price history
Price history is unavailable.
Public tax history
Tax history is unavailable.
Climate risks
Neighborhood: K0G


Similar homes
- C$1,169,9005 bd3 ba-- sqft52 Kimberly Ave, North Grenville, ON K0G 1J0For Sale
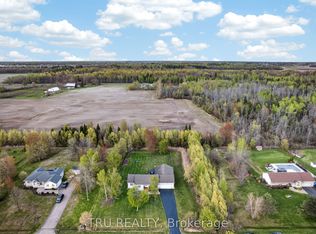 MLS ID #X13531836, TRU REALTY. TRREB
 - C$999,9003 bd3 ba-- sqft28 Kimberly Ave, North Grenville, ON K0G 1J0For Sale
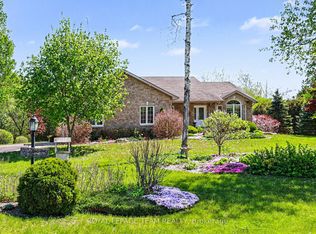 MLS ID #X13156030, ROYAL LEPAGE TEAM REALTY. TRREB
 - C$819,9003 bd3 ba-- sqft11 Flesher Cres N, North Grenville, ON K0G 1J0For Sale
 MLS ID #X13717712, RE/MAX ABSOLUTE REALTY INC.. TRREB
 - C$1,249,9004 bd3 ba-- sqft430 Butler Farm Rd, North Grenville, ON K0G 1J0For Sale
 MLS ID #X13719482, ROYAL LEPAGE TEAM REALTY. TRREB
