Open House Sunday 2 to 4. Welcome to 109 Stonewalk Drive in Stonehaven Estates, a well maintained 2016 Parkview Homes Bexley model set on a 1.02-acre corner lot. Located just minutes from Kemptville and the 416, this 1,438 sq. ft. move-in-ready home with a great layout for entertaining. The bright, open-concept main floor features hardwood and tile flooring, quartz countertops, and a kitchen with extended cabinetry and newer appliances leading to a multi-level deck. The primary suite includes a walk-in closet with custom cabinetry and an ensuite and a glass shower. Two additional bedrooms, a full bathroom, and a laundry mudroom complete the level. The fully finished basement offers a large recreation area, custom bar, den, fourth bedroom, and full bathroom. The professionally landscaped exterior serves as a private oasis with a heated above-ground chlorine pool, irrigation system, and paved driveway. Perimeter willows provide summer privacy. Notable upgrades include Bluetooth Glo Soffit lighting (2021), Keyless Entry (2021), and a newer Washer and Dryer (2022), Pool Heater 2025.
For sale
C$884,000
109 Stonewalk Dr, North Grenville, ON K0G 1J0
4beds
3baths
Single Family Residence
Built in ----
1 Acres Lot
$-- Zestimate®
C$--/sqft
C$-- HOA
What's special
- 8 days
- 5
- 0
Zillow last checked:
Listing updated:
Listed by:
ROYAL LEPAGE TEAM REALTY
Source: TRREB,MLS®#: X13711628 Originating MLS®#: Ottawa Real Estate Board
Originating MLS®#: Ottawa Real Estate BoardFacts & features
Interior
Bedrooms & bathrooms
- Bedrooms: 4
- Bathrooms: 3
Primary bedroom
- Level: Main
- Dimensions: 3.56 x 4.24
Bedroom 2
- Level: Main
- Dimensions: 2.74 x 3.05
Bedroom 3
- Level: Main
- Dimensions: 3.02 x 3.02
Bedroom 4
- Level: Lower
- Dimensions: 4.17 x 3.61
Bathroom
- Level: Main
- Dimensions: 3.61 x 2.13
Bathroom
- Level: Main
- Dimensions: 2.11 x 1.5
Bathroom
- Level: Lower
- Dimensions: 1.63 x 3.4
Dining room
- Level: Main
- Dimensions: 2.87 x 3.45
Family room
- Level: Lower
- Dimensions: 3.61 x 3.81
Kitchen
- Level: Main
- Dimensions: 4.34 x 3.35
Laundry
- Level: Main
- Dimensions: 2.62 x 1.63
Living room
- Level: Main
- Dimensions: 4.6 x 4.06
Recreation
- Level: Lower
- Dimensions: 7.01 x 6.12
Heating
- Forced Air, Gas
Cooling
- Central Air
Features
- Basement: Finished
- Has fireplace: No
Interior area
- Living area range: 1100-1500 null
Property
Parking
- Total spaces: 8
- Parking features: Front Yard Parking, Inside Entrance, Private Double, Garage Door Opener
- Has garage: Yes
Features
- Patio & porch: Deck, Porch
- Exterior features: Lawn Sprinkler System
- Has private pool: Yes
- Pool features: Above Ground
- Waterfront features: None
Lot
- Size: 1 Acres
Details
- Parcel number: 681160405
Construction
Type & style
- Home type: SingleFamily
- Architectural style: Bungalow
- Property subtype: Single Family Residence
Materials
- Brick, Vinyl Siding
- Foundation: Poured Concrete
- Roof: Asphalt Shingle
Details
- Builder name: Parkview Homes
Utilities & green energy
- Sewer: Septic
- Water: Drilled Well
Community & HOA
Community
- Security: Smoke Detector(s)
Location
- Region: North Grenville
Financial & listing details
- Annual tax amount: C$5,293
- Date on market: 8/25/2026
Price history
Price history is unavailable.
Public tax history
Tax history is unavailable.
Climate risks
Neighborhood: K0G
- C$774,9004 bd3 ba-- sqft42 Stonewalk Dr, North Grenville, ON K0G1J0For Sale

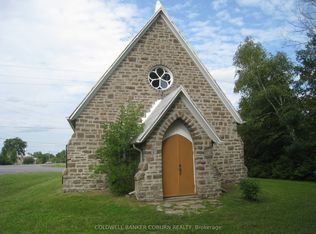
- C$169,900-- bd-- ba-- sqft1598 County Road 43 Rd, North Grenville, ON K0G1J0For Sale
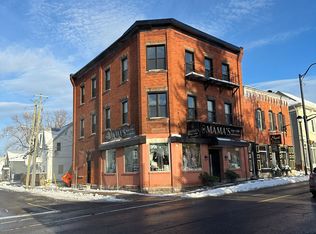
- C$2,0001 bd1 ba-- sqft4 Water St #4, North Grenville, ON K0G1S0For Rent
- C$2,1002 bd1 ba-- sqft4 Water St #5, North Grenville, ON K0G1S0For Rent
Similar homes
- C$799,9004 bd4 ba-- sqft320 Clothier St W, North Grenville, ON K0G 1J0For Sale
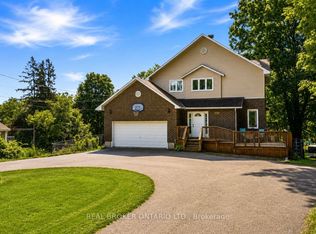 MLS ID #X13688248, REAL BROKER ONTARIO LTD.. TRREB
 - C$819,9003 bd3 ba-- sqft11 Flesher Cres N, North Grenville, ON K0G 1J0For Sale
 MLS ID #X13717712, RE/MAX ABSOLUTE REALTY INC.. TRREB
 - C$799,0002 bd2 ba-- sqft62 Magnolia Way, North Grenville, ON K0G 1J0For Sale
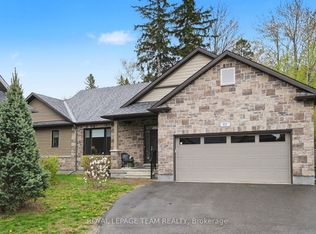 MLS ID #X13735186, ROYAL LEPAGE TEAM REALTY. TRREB
 - C$899,0005 bd3 ba-- sqft11 Rideau Crossing Cres, North Grenville, ON K0G 1J0For Sale
 MLS ID #X13629518, COLDWELL BANKER FIRST OTTAWA REALTY. TRREB
