Welcome to your private paradise on the Rideau River. Set on 1.78 acres with beautifully manicured gardens, this exceptional waterfront property offers the perfect blend of luxury, privacy, and outdoor living. Boasting 177 feet of waterfront on the longest uninterrupted stretch of the Rideau River, 39 kilometres between Manotick and Burritts Rapids, you'll enjoy endless opportunities for boating, swimming, fishing, and entertaining. Step inside this extensively updated hi-ranch brick bungalow featuring an open-concept layout with stunning backyard and river views. The inviting living room offers luxury vinyl plank flooring, a cozy gas fireplace, and custom floating shelves. The chef's kitchen is beautifully appointed with quartz countertops, stainless steel appliances, soft-close cabinetry, a Lazy Susan, custom pull-outs, and plenty of storage. The bright three-season sunroom, surrounded by walls of windows, is the perfect place to relax and enjoy the view. The spacious primary suite provides direct access to the oversized back deck, hot tub, and outdoor shower. The ensuite features tile flooring, a custom glass shower, contrasting tile accents, and a soaker tub. Two additional generously sized bedrooms and an updated main bathroom with double vanities and a tiled shower complete the main level. The finished lower level offers a large family room, guest bedroom, and ample storage. A heated three-car garage, divided into two separate bays, provides plenty of space for vehicles and recreational equipment. Outside, you'll find beautifully landscaped gardens, mature maple and apple trees, a fire pit, multiple entertaining areas, and a sprawling lawn perfect for family fun. At the water's edge, enjoy a sandy area for the kids, a private dock, and spectacular Rideau River views. Experience the waterfront lifestyle you've been dreaming of.
For sale
C$1,175,000
1683 River Rd, North Grenville, ON K0G 1J0
4beds
2baths
Single Family Residence
Built in ----
1 Square Feet Lot
$-- Zestimate®
C$--/sqft
C$-- HOA
What's special
- 22 days
- 47
- 0
Zillow last checked:
Listing updated:
Listed by:
ROYAL LEPAGE TEAM REALTY
Source: TRREB,MLS®#: X13644840 Originating MLS®#: Ottawa Real Estate Board
Originating MLS®#: Ottawa Real Estate BoardFacts & features
Interior
Bedrooms & bathrooms
- Bedrooms: 4
- Bathrooms: 2
Primary bedroom
- Level: Main
- Dimensions: 3.93 x 3.34
Bedroom
- Level: Main
- Dimensions: 3.32 x 3.42
Bedroom 2
- Level: Main
- Dimensions: 3.2 x 3.42
Bedroom 3
- Level: Basement
- Dimensions: 4.16 x 2.89
Bathroom
- Level: Main
- Dimensions: 1.3 x 3.44
Other
- Level: Main
- Dimensions: 1.66 x 3.44
Dining room
- Level: Main
- Dimensions: 3.16 x 4.99
Family room
- Level: Basement
- Dimensions: 6.52 x 8.12
Foyer
- Level: Main
- Dimensions: 2 x 1.4
Kitchen
- Level: Main
- Dimensions: 4.48 x 3.3
Living room
- Level: Main
- Dimensions: 5.56 x 4.82
Other
- Level: Basement
- Dimensions: 3.93 x 4.1
Sunroom
- Level: Main
- Dimensions: 4.48 x 3.42
Utility room
- Level: Basement
- Dimensions: 4.67 x 4
Heating
- Forced Air, Gas
Cooling
- Central Air
Features
- Primary Bedroom - Main Floor
- Basement: Finished
- Has fireplace: Yes
- Fireplace features: Wood Burning, Propane
Interior area
- Living area range: 1500-2000 null
Video & virtual tour
Property
Parking
- Total spaces: 13
- Parking features: Inside Entrance
- Has garage: Yes
Features
- Patio & porch: Deck, Enclosed
- Exterior features: Fishing, Landscaped, Private Dock
- Pool features: None
- Has spa: Yes
- Spa features: Hot Tub
- Has view: Yes
- View description: River
- Has water view: Yes
- Water view: River,Direct
- Waterfront features: Dock, River Front, Direct, River
- Body of water: Rideau River
Lot
- Size: 1 Square Feet
- Features: River/Stream, Waterfront, Irregular Lot
- Topography: Flat
Details
- Parcel number: 681150435
Construction
Type & style
- Home type: SingleFamily
- Architectural style: Other
- Property subtype: Single Family Residence
Materials
- Brick
- Foundation: Poured Concrete
- Roof: Asphalt Shingle
Utilities & green energy
- Sewer: Septic
- Water: Drilled Well
Community & HOA
Location
- Region: North Grenville
Financial & listing details
- Annual tax amount: C$5,485
- Date on market: 8/6/2026
Price history
Price history is unavailable.
Public tax history
Tax history is unavailable.
Climate risks
Neighborhood: K0G
- C$169,900-- bd-- ba-- sqft1598 County Road 43 Rd, North Grenville, ON K0G1J0For Sale
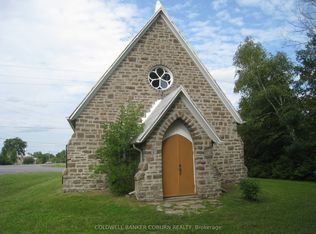
- C$539,9004 bd1 ba-- sqft324 County Road 25 Rd, North Grenville, ON K0G1S0For Sale

- C$884,0004 bd3 ba-- sqft109 Stonewalk Dr, North Grenville, ON K0G1J0For Sale
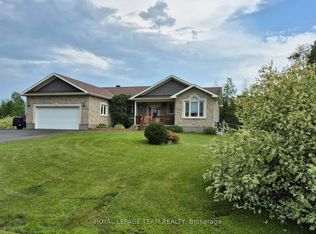
- C$650,0003 bd2 ba-- sqft60 Pioneer Dr, North Grenville, ON K0G1J0For Sale

Similar homes
- C$1,199,9004 bd4 ba-- sqft2410 Concession Rd, North Grenville, ON K0G 1J0For Sale
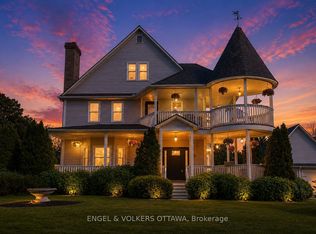 MLS ID #X13665618, ENGEL & VOLKERS OTTAWA. TRREB
 - C$884,0004 bd3 ba-- sqft109 Stonewalk Dr, North Grenville, ON K0G 1J0For SaleMLS ID #X13711628, ROYAL LEPAGE TEAM REALTY. TRREB
- C$1,399,9004 bd4 ba-- sqft27 Garrison Dr, North Grenville, ON K0G 1J0For Sale
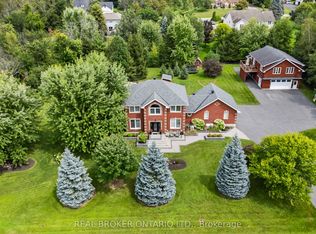 MLS ID #X13663934, REAL BROKER ONTARIO LTD.. TRREB
 - C$1,230,0003 bd3 ba-- sqft30 Kimberly Ave, North Grenville, ON K0G 1J0For Sale
 MLS ID #X13468522, RE/MAX HALLMARK REALTY GROUP. TRREB
