Welcome to this stunning custom-built bungalow, completed in 2022, where modern design, quality craftsmanship and country charm come together beautifully. Set on an impressive one-acre lot in a peaceful community, this exceptional home offers the perfect balance of relaxed country living and convenient access to downtown Ottawa, with Highway 416 right at your doorstep for an easy commute in any direction. From the spacious, welcoming foyer to the thoughtfully designed open-concept living area, every detail has been carefully considered for comfortable everyday living and effortless entertaining. The main level features generous room sizes, beautiful hardwood flooring throughout and an abundance of natural light. The inviting foyer offers ceramic tile flooring and a large coat closet, while the adjacent front office provides an ideal work-from-home space, complete with a large window. The impressive open-concept kitchen is designed to bring family and friends together, featuring an oversized island with breakfast bar seating, abundant cabinetry and counter space, stainless steel appliances, a gas stove with a convenient pot-filler faucet, and a spacious walk-in pantry. The generous dining area is perfect for hosting family gatherings and entertaining guests, enhanced by stylish modern lighting. The spacious family room is truly a standout, boasting soaring 13-foot ceilings, a beautiful stone fireplace and a wall of windows overlooking the treed backdrop, creating a warm and inviting atmosphere filled with natural light. Retreat to the generous primary bedroom, complete with a large walk-in closet and a spa-inspired five-piece ensuite featuring granite countertops. Two additional well-sized bedrooms and a full family bathroom provide comfortable accommodations for family or guests. A step outside to the oversized deck and enjoy the peaceful surroundings of your expansive one-acre property.
For sale
C$999,900
15 Rideau Crossing Cres, North Grenville, ON K0G 1J0
3beds
3baths
Single Family Residence
Built in ----
0.95 Acres Lot
$-- Zestimate®
C$--/sqft
C$-- HOA
What's special
Impressive one-acre lotSpacious welcoming foyerGenerous room sizesBeautiful hardwood flooring throughoutAbundance of natural lightLarge coat closetImpressive open-concept kitchen
- 27 days
- 36
- 13
Zillow last checked:
Listing updated:
Listed by:
ROYAL LEPAGE TEAM REALTY
Source: TRREB,MLS®#: X14094300 Originating MLS®#: Ottawa Real Estate Board
Facts & features
Interior
Bedrooms & bathrooms
- Bedrooms: 3
- Bathrooms: 3
Primary bedroom
- Level: Main
- Dimensions: 5.86 x 4.31
Bedroom
- Level: Main
- Dimensions: 3.7 x 3.58
Bedroom
- Level: Main
- Dimensions: 4.31 x 3.07
Bathroom
- Level: Main
- Dimensions: 1.52 x 1.5
Bathroom
- Level: Main
- Dimensions: 3.23 x 2.61
Bathroom
- Level: Main
- Dimensions: 3.23 x 2.61
Dining room
- Level: Main
- Dimensions: 4.8 x 2.28
Foyer
- Level: Main
- Dimensions: 5.13 x 2.28
Kitchen
- Level: Main
- Dimensions: 4.69 x 3.22
Laundry
- Level: Main
- Dimensions: 0 x 0
Living room
- Level: Main
- Dimensions: 5.2 x 4.62
Mud room
- Level: Main
- Dimensions: 3.23 x 1.93
Office
- Level: Main
- Dimensions: 3.2 x 2.76
Other
- Level: Lower
- Dimensions: 6.62 x 5.35
Other
- Level: Main
- Dimensions: 0 x 0
Other
- Level: Lower
- Dimensions: 14.3 x 11.51
Recreation
- Dimensions: 14.3 x 11.5
Heating
- Forced Air, Gas
Cooling
- Central Air
Features
- Central Vacuum
- Basement: Full,Unfinished
- Has fireplace: Yes
- Fireplace features: Natural Gas
Interior area
- Living area range: 1500-2000 null
Video & virtual tour
Property
Parking
- Total spaces: 6
- Parking features: Garage
- Has garage: Yes
Features
- Pool features: None
- Frontage length: 62.13
Lot
- Size: 0.95 Acres
Details
- Parcel number: 681300179
Construction
Type & style
- Home type: SingleFamily
- Architectural style: Bungalow
- Property subtype: Single Family Residence
Materials
- Stucco (Plaster), Stone
- Foundation: Concrete
- Roof: Shingle
Utilities & green energy
- Sewer: Septic
- Water: Drilled Well
Community & HOA
Location
- Region: North Grenville
Financial & listing details
- Annual tax amount: C$6,683
- Date on market: 10/19/2026
Price history
Price history is unavailable.
Public tax history
Tax history is unavailable.
Climate risks
Neighborhood: K0G
Nearby schools
GreatSchools rating
No schools nearby
We couldn't find any schools near this home.
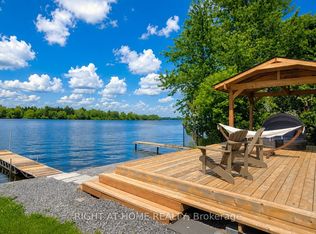
- C$649,8002 bd1 ba-- sqft3858 Rideau River Rd, North Grenville, ON K0G1J0For Sale
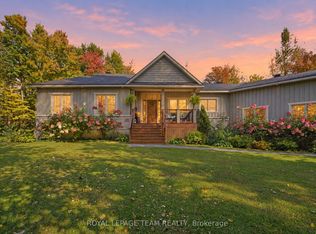
- C$975,0005 bd3 ba-- sqft60 Kimberly Ave, North Grenville, ON K0G1J0For Sale
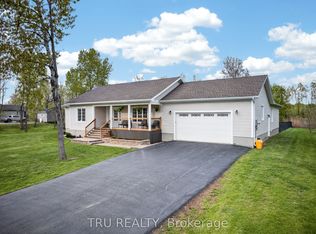
- C$1,169,9005 bd3 ba-- sqft52 Kimberly Ave, North Grenville, ON K0G1J0For Sale
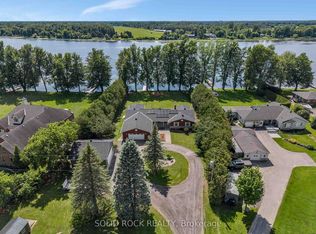
- C$1,599,0004 bd3 ba-- sqft3710 River Rd, North Grenville, ON K4M1B4For Sale
Similar homes
- C$879,0004 bd3 ba-- sqft101 Stirling Cres NE, North Grenville, ON K0G 1J0For Sale
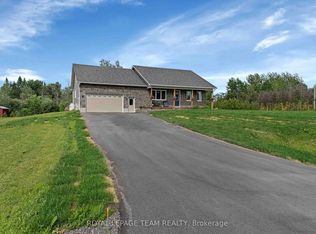 MLS ID #X13754980, ROYAL LEPAGE TEAM REALTY. TRREB
- C$850,0003 bd1 ba-- sqft2815 Golf Course Ln, North Grenville, ON K0G 1J0For Sale
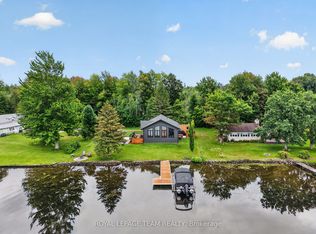 MLS ID #X13736470, ROYAL LEPAGE TEAM REALTY. TRREB
- C$884,0004 bd3 ba-- sqft109 Stonewalk Dr, North Grenville, ON K0G 1J0For Sale
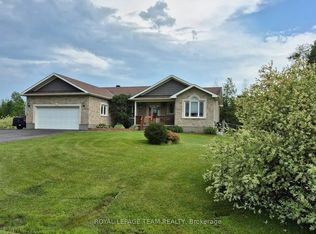 MLS ID #X13711628, ROYAL LEPAGE TEAM REALTY. TRREB
- C$836,1953 bd3 ba-- sqft654 Fisher St, North Grenville, ON K0G 1J0For Sale
 MLS ID #X14097776, ROYAL LEPAGE TEAM REALTY. TRREB
