Welcome to this charming 4-bedroom, 2-bathroom home in the highly desirable Forests of South Gower neighbourhood. Nestled on a private 1-acre lot along a quiet residential street, this property offers the perfect blend of space, comfort, and serenity - all just minutes from Kemptville's amenities and Highway 416 for an easy commute to Ottawa. The main level features an inviting layout with three spacious bedrooms, a bright living and dining area, and direct access to a private backyard patio-ideal for relaxing or entertaining while enjoying the sights and sounds of nature. The large primary bedroom includes a walk-in closet, while the full bathroom and convenient layout make main-level living effortless. The finished lower level adds even more living space, offering a large family room with a cozy propane fireplace, a fourth bedroom with generous natural light, a second full bathroom, and ample storage space. Additional highlights include a double attached garage, 200-amp electrical service, Fibe is available . Roof shingles replaced in 2024, and garage shingles replaced in 2023-providing peace of mind for years to come.
For sale
C$619,000
4 Black Walnut Rd, North Grenville, ON K0G 1J0
4beds
2baths
Single Family Residence
Built in ----
1 Acres Lot
$-- Zestimate®
C$--/sqft
C$-- HOA
What's special
Quiet residential streetInviting layoutThree spacious bedroomsLarge primary bedroomWalk-in closetFinished lower levelAmple storage space
- 95 days
- 22
- 1
Zillow last checked:
Listing updated:
Listed by:
ROYAL LEPAGE TEAM REALTY
Source: TRREB,MLS®#: X13525704 Originating MLS®#: Ottawa Real Estate Board
Originating MLS®#: Ottawa Real Estate BoardFacts & features
Interior
Bedrooms & bathrooms
- Bedrooms: 4
- Bathrooms: 2
Primary bedroom
- Level: Main
- Dimensions: 4.2 x 3.3
Bedroom 2
- Level: Main
- Dimensions: 3 x 2.7
Bedroom 3
- Level: Main
- Dimensions: 3.6 x 2.7
Bedroom 4
- Level: Lower
- Dimensions: 3.6 x 3.5
Bathroom
- Level: Main
- Dimensions: 2.6 x 1.5
Bathroom
- Level: Lower
- Dimensions: 2.8 x 2
Dining room
- Level: Main
- Dimensions: 3.5 x 2.9
Family room
- Level: Lower
- Dimensions: 6.4 x 5.2
Foyer
- Level: Main
- Dimensions: 1.9 x 1.8
Kitchen
- Level: Main
- Dimensions: 3.3 x 2.8
Laundry
- Level: Lower
- Dimensions: 9.25 x 2.3
Living room
- Level: Main
- Dimensions: 4.5 x 3.7
Heating
- Forced Air, Electric
Cooling
- Central Air
Features
- Basement: Finished
- Has fireplace: Yes
- Fireplace features: Propane
Interior area
- Living area range: 1100-1500 null
Property
Parking
- Total spaces: 10
- Parking features: Garage Door Opener
- Has garage: Yes
Features
- Patio & porch: Deck
- Exterior features: Privacy
- Has private pool: Yes
- Pool features: Above Ground
- Has view: Yes
- View description: Trees/Woods
Lot
- Size: 1 Acres
- Topography: Wooded/Treed
Details
- Parcel number: 681320243
- Other equipment: Sump Pump
Construction
Type & style
- Home type: SingleFamily
- Architectural style: Bungalow-Raised
- Property subtype: Single Family Residence
Materials
- Vinyl Siding
- Foundation: Poured Concrete
- Roof: Asphalt Shingle
Utilities & green energy
- Sewer: Septic
Community & HOA
Location
- Region: North Grenville
Financial & listing details
- Annual tax amount: C$3,738
- Date on market: 7/6/2026
Price history
Price history is unavailable.
Public tax history
Tax history is unavailable.
Climate risks
Neighborhood: K0G
- C$599,0003 bd2 ba-- sqft8 Black Walnut Rd, North Grenville, ON K0G1J0For Sale

- C$999,9003 bd3 ba-- sqft28 Kimberly Ave, North Grenville, ON K0G1J0For Sale
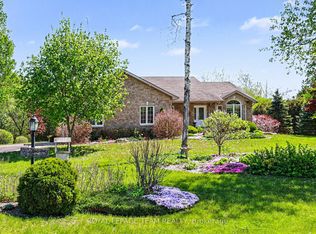
- C$1,230,0003 bd3 ba-- sqft30 Kimberly Ave, North Grenville, ON K0G1J0For Sale

- C$1,199,5006 bd4 ba-- sqft11 Kimberly Ave, North Grenville, ON K0G1J0For Sale

Similar homes
- C$619,9004 bd2 ba-- sqft2495 River Rd, North Grenville, ON K0G 1J0For Sale
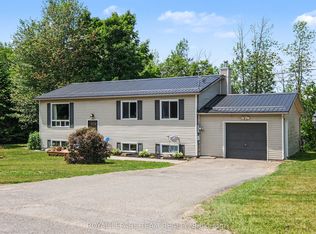 MLS ID #X13841612, ROYAL LEPAGE TEAM REALTY. TRREB
 - C$580,5005 bd2 ba-- sqft508 Maley St, North Grenville, ON K0G 1J0For Sale
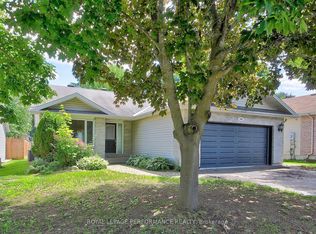 MLS ID #X13817560, ROYAL LEPAGE PERFORMANCE REALTY. TRREB
 - C$749,9004 bd4 ba-- sqft320 Clothier St W, North Grenville, ON K0G 1J0For Sale
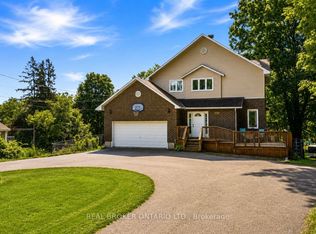 MLS ID #X13792908, REAL BROKER ONTARIO LTD.. TRREB
 - C$630,0003 bd3 ba-- sqft702 Maley St, North Grenville, ON K0G 1J0For Sale
 MLS ID #X13542940, RE/MAX HALLMARK REALTY GROUP. TRREB
