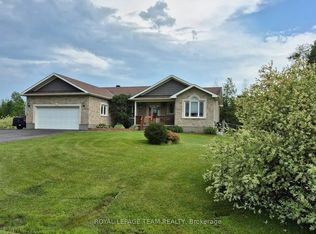
Escape to your own private slice of East Tennessee paradise with this expansive 2,240 square foot, single-story double-wide home nestled on 1.44 beautiful acres in McMinn County! Located just moments from where the beautiful Hiwassee River meets the Tennessee River, this property is a water lover's dream, offering incredible rolling ridge-top landscape views of the winding river paths right from your yard. Inside, the bright, open-concept floor plan perfectly blends space with country coziness, welcoming you with a striking, genuine wood-burning brick fireplace that serves as the warm heart of the main living area. The home features a metal roof, a detached double carport, and a massive wooden wrap-around back deck perfect for peaceful outdoor living. Complete with detached storage sheds, a private water well, and that quiet, cozy country privacy while still offering easy access to local amenities, this property is the ultimate retreat. Best and Final offers by Monday Nov 2 at 5pm.
For sale
$260,000
112 County Road 43, Calhoun, TN 37309
3beds
2,240sqft
Manufactured Home
Built in 2005
1.44 Acres Lot
$258,700 Zestimate®
$116/sqft
$-- HOA
What's special
- 5 days
- 104
- 9
Zillow last checked:
Listing updated:
Listed by:
Drew Carey 423-618-3739,
EXP Realty, LLC 888-519-5113,
Jonathan Gordon 901-257-5765,
EXP Realty, LLC
Source: Greater Chattanooga Realtors,MLS®#: 1545202
Facts & features
Interior
Bedrooms & bathrooms
- Bedrooms: 3
- Bathrooms: 2
- Full bathrooms: 2
Primary bedroom
- Level: First
Bedroom
- Level: First
Bedroom
- Level: First
Primary bathroom
- Level: First
Bathroom
- Level: First
Kitchen
- Level: First
Laundry
- Level: First
Living room
- Level: First
Heating
- Central, Electric
Cooling
- Central Air, Ceiling Fan(s)
Appliances
- Included: Dishwasher, Electric Range, Free-Standing Electric Oven, Free-Standing Refrigerator, Refrigerator, Water Heater
- Laundry: Laundry Closet, Electric Dryer Hookup, Lower Level, Laundry Room, Main Level, Washer Hookup
Features
- Ceiling Fan(s), Eat-in Kitchen, Open Floorplan, Primary Downstairs, Walk-In Closet(s), Tub/shower Combo
- Flooring: Carpet, Tile, Wood
- Windows: Blinds, Double Pane Windows, Vinyl Frames
- Basement: None
- Has fireplace: Yes
- Fireplace features: Living Room, Wood Burning
Interior area
- Total structure area: 2,240
- Total interior livable area: 2,240 sqft
- Finished area above ground: 2,240
Property
Parking
- Total spaces: 2
- Parking features: Driveway, Gravel, Off Street, RV Access/Parking
- Carport spaces: 2
Features
- Levels: One
- Patio & porch: Covered, Enclosed, Front Porch, Porch, Rear Porch, Screened, Side Porch, Wrap Around, Porch - Screened, Porch - Covered
- Exterior features: Storage
- Pool features: None
- Fencing: None
- Has view: Yes
- View description: Mountain(s), River
- Has water view: Yes
- Water view: River
Lot
- Size: 1.44 Acres
- Features: Level, Rolling Slope, Views, Wooded, Rural
Details
- Additional structures: Shed(s)
- Parcel number: 090 02500 000
- Special conditions: Standard
- Other equipment: None
Construction
Type & style
- Home type: MobileManufactured
- Property subtype: Manufactured Home
Materials
- Vinyl Siding
- Foundation: Permanent, Pillar/Post/Pier
- Roof: Metal
Condition
- New construction: No
- Year built: 2005
Utilities & green energy
- Sewer: Septic Tank
- Water: Well
- Utilities for property: Cable Available, Electricity Available, Electricity Connected, Sewer Not Available, Water Available, Water Connected
Community & HOA
Community
- Features: None
- Subdivision: None
HOA
- Has HOA: No
Location
- Region: Calhoun
Financial & listing details
- Price per square foot: $116/sqft
- Tax assessed value: $307,200
- Annual tax amount: $831
- Date on market: 10/29/2026
- Listing terms: Cash,Conventional,FHA,USDA Loan,VA Loan
- Road surface type: Paved
Price history
| Date | Event | Price |
|---|---|---|
| 10/29/2026 | Listed for sale | $260,000$116/sqft |
Source: Greater Chattanooga Realtors #1545202 Report a problem | ||
Public tax history
| Year | Property taxes | Tax assessment |
|---|---|---|
| 2025 | $831 | $76,800 |
| 2024 | $831 | $76,800 |
| 2023 | $831 +113.2% | $76,800 +204.8% |
| 2022 | $390 -1.1% | $25,200 -1.1% |
| 2021 | $394 | $25,475 |
| 2020 | $394 | $25,475 |
| 2019 | $394 | $25,475 |
| 2018 | $394 +0% | $25,475 -10.7% |
| 2017 | $394 -14.5% | $28,525 |
| 2016 | $461 | $28,525 |
| 2015 | -- | $28,525 0% |
| 2014 | $461 | $28,539 |
| 2013 | $461 | $28,539 |
| 2012 | -- | $28,539 +13.6% |
| 2011 | $391 | $25,124 |
| 2010 | $391 | $25,124 |
| 2009 | $391 | $25,124 |
| 2008 | $391 | $25,124 |
| 2007 | -- | $25,124 +18.7% |
| 2006 | $402 +69.6% | $21,168 +69.6% |
| 2005 | $237 | $12,480 |
| 2004 | $237 +4.2% | $12,480 +4.2% |
| 2002 | $228 | $11,976 |
Climate risks
Neighborhood: 37309
Nearby schools
Schools provided by the listing agent
- Elementary: Calhoun Elementary
- Middle: Calhoun Middle
- High: McMinn County
Source: Greater Chattanooga Realtors. This data may not be complete. We recommend contacting the local school district to confirm school assignments for this home.
- C$169,900-- bd-- ba-- sqft1598 County Road 43 Rd, North Grenville, ON K0G1J0For Sale
- C$999,9993 bd2 ba-- sqft1671 County Road 43 Rd, North Grenville, ON K0G1J0For Sale
- C$649,9004 bd3 ba-- sqft346 County Road 25 Rd, North Grenville, ON K0G1S0For Sale
- C$884,0004 bd3 ba-- sqft109 Stonewalk Dr, North Grenville, ON K0G1J0For Sale